
An 8 seater sofa set seats eight adults and usually comes as 3+3+1+1, a large L of about 10 x 8 ft, or a U with a long back and two short sides. It needs a hall of roughly 14 x 15 ft at the least, so measure before you fall for a photo.
Joint families, homes that host weekly get togethers and bungalow drawing rooms are the usual buyers. Read the label under each picture for the seat split, materials used and floor area needed.
3+3+1+1 Eight Seater Sofa Set Layouts
Two 3 seaters and two armchairs give the most freedom: the chairs can turn toward each other for tea, or move aside when you need floor space for a function.

- Seats
- 3+3+1+1
- Build
- Sal frame, cream weave
- Fits
- 15 x 16 ft hall
Two long sofas face each other and two chairs close the third side, which forms a talking circle. Cream suits homes without small kids; choose a stain guard finish.
Maker's note: Pick a stain guard fabric rated 25,000 rubs plus, with removable cushion covers for dry cleaning.

- Seats
- 3+3+1+1
- Build
- Pine frame, poly blend
- Fits
- 14 x 15 ft hall
Charcoal sofas hide dust and wear; the mustard chairs bring colour without redoing the room. This mix keeps the set from looking heavy.
Maker's note: Keep chair seat height equal to the sofa, around 17 inches, so the set looks even.

- Seats
- 3+3+1+1
- Build
- Teak, cane, cotton
- Fits
- Bungalow hall
Seasoned teak frames with cane backs stay cool and handle damp coastal air well. Green cushions are easy to swap each season.
Maker's note: Insist on mortise and tenon joinery plus an oil finish; keep cushion foam at 35 density.
8 Seater Sofa Set with Table and L or U Layouts
A big L or U wraps the room in one long seat and a single table serves everyone. A table near two thirds the length of the biggest sofa piece looks balanced.

- Seats
- 8 seats, U
- Build
- Ply frame, grey linen
- Fits
- 15 x 15 ft hall
A U plan holds eight people around one large ottoman that doubles as a table with a tray. Good for families who watch cricket together.
Maker's note: Split the U into three modules so each piece passes through the door and lift.
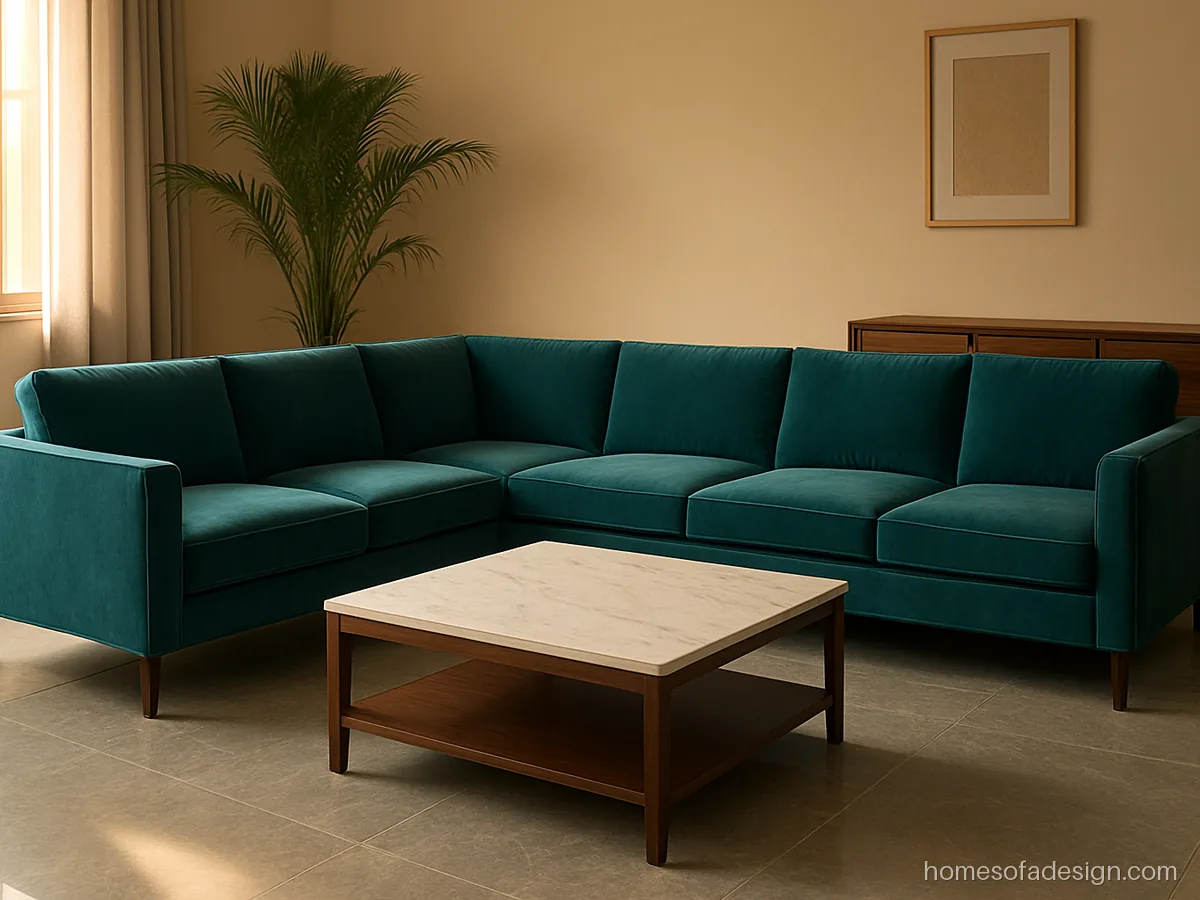
- Seats
- 8 seats, L
- Build
- Sal frame, velvet
- Fits
- 14 x 16 ft hall
This L of about 10 x 8 ft comes with a white marble top centre table on a wooden base. The table sits 16 inches from the seats so knees clear it.
Maker's note: Marble tops are heavy; ask for a solid wood base and felt pads under the legs.

- Seats
- 8 seats, 2 recliners
- Build
- Steel base, leatherette
- Fits
- TV lounge
Recliners at both ends give two people a footrest while six sit upright. The mechanism adds weight and cost, so check the warranty on it.
Maker's note: Recliners need about 18 inches of gap from the wall; wall hugger types need far less.
8 Seater Luxury Modern Sofa Set Design
Luxury sets use deeper seats, richer fabric and finer finishing. The extra cost comes from solid wood frames, high density foam and fabric grade, not only the look.

- Seats
- 4+4 curved
- Build
- Hardwood, chenille
- Fits
- 16 x 18 ft hall
Two curved sofas facing a round table make a soft circle for guests. Ivory suits formal rooms that see light use.
Maker's note: Ask for feather wrapped seat foam and a recessed plinth so the base stays out of sight.
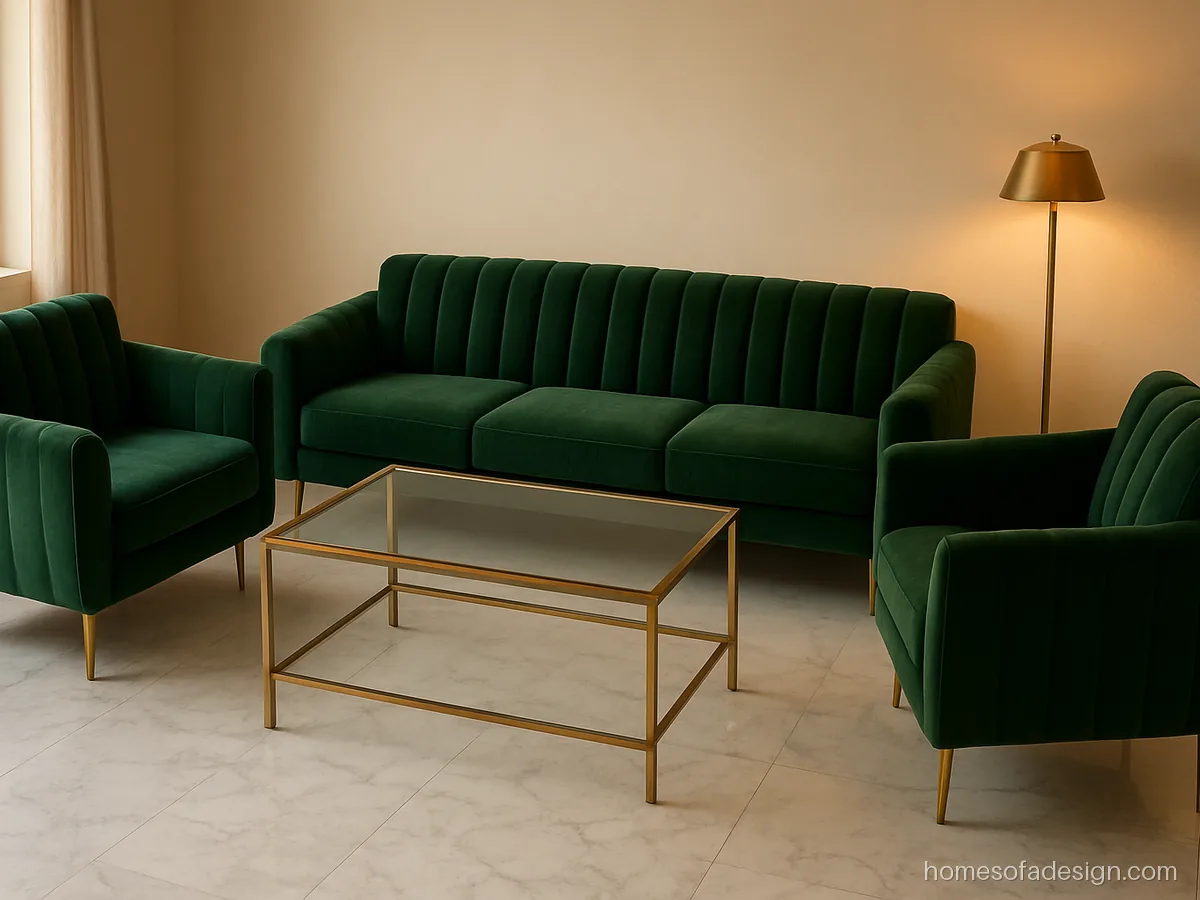
- Seats
- 3+3+1+1
- Build
- Teak frame, velvet
- Fits
- Formal hall
Emerald velvet with gold metal legs is the luxury look many buyers ask for right now. The tufted back stays firm because the foam is fixed, not loose.
Maker's note: Ask for gold PVD coated legs that resist rust, not just painted metal.

- Seats
- 3+3+1+1
- Build
- Carved teak, velvet
- Fits
- Haveli style hall
Carved teak frames in a dark polish with maroon velvet fit large ancestral homes. Carving raises cost and needs soft brush dusting.
Maker's note: Ask for deep carving on solid teak, not pasted resin details; choose matte PU polish.
Hall Size Needed for an Eight Seater Sofa Set
| Layout | Approx sofa footprint | Minimum hall |
|---|---|---|
| 3+3+1+1 around a rug | About 11 x 10 ft | 15 x 16 ft |
| Large L, 8 seats | About 10 x 8 ft | 14 x 15 ft |
| U shape, 8 seats | About 10 x 7 ft | 14 x 15 ft |
| Two 4 seaters facing | Two 8.5 ft sofas, 3 ft apart | 12 ft wide, 16 ft long |
These are rough figures. Draw the plan on paper at 1 inch = 1 ft, mark the doors, and keep a 3 ft path. If you are short of space, a 7 seater sofa set or 6 seater may fit better.
What Adds Cost to a Sofa Set 8 Seater
- More frame wood: teak and sheesham cost more than pine or ply.
- Higher foam density in eight seats.
- Fabric grade: velvet and chenille above plain polyester.
- Carving, tufting and metal legs.
- Recliner mechanisms.
Compare looks on our luxury sofa set and U shape sofa pages.
Questions buyers ask
What is the best layout for an 8 seater sofa design?
For a square hall, a U shape or 3+3+1+1 around a rug works best. For a long hall, two 4 seaters facing each other keep both ends free.
Is an 8 seater sofa set too big for a 2BHK?
Usually yes. Most 2BHK halls are 11 x 13 ft to 12 x 14 ft, which suits five to six seats. Add floor cushions or a diwan for big gatherings instead.
Should an eight seater sofa set be wooden or fabric?
Wood framed sets with lift off cushions survive humid air better and clean faster. Full fabric sets feel softer and look more modern. Both need 32 kg/m³ or denser seat foam.
How big should the table be for a sofa design 8 seater?
Take the longest sofa side, multiply by two thirds, and that is your table length. Between table edge and seat front, keep 14 to 18 inches for knees. In U layouts, a large square ottoman works well.
Can I order an 8 seater sofa set in modules?
Yes, ask for modules of 2 or 3 seats that bolt together. They pass through narrow doors and lifts and let you rearrange later.