
The right sofa design for living room use starts with a tape measure, not a catalogue: the length of your longest wall, the gap to the TV and the walkway to the balcony decide whether you need a 3+1+1, an L shape or a 3+2. Once the layout fits, choose the frame, foam and fabric that suit how your family sits.
This hub shows 15 living room sofa set designs grouped by layout and room size, followed by clearance and TV distance tables. For specific rooms and add ons, go to our detailed pages: small living room sofa, drawing room sofa design, bedroom sofa, office sofa, restaurant sofa and outdoor and balcony sofa.
Sofa Design for Living Room Layouts: Facing, L and U
Three layouts cover most Indian halls. Facing sofas suit conversation, an L suits TV watching, and a U seats a big family for festivals.
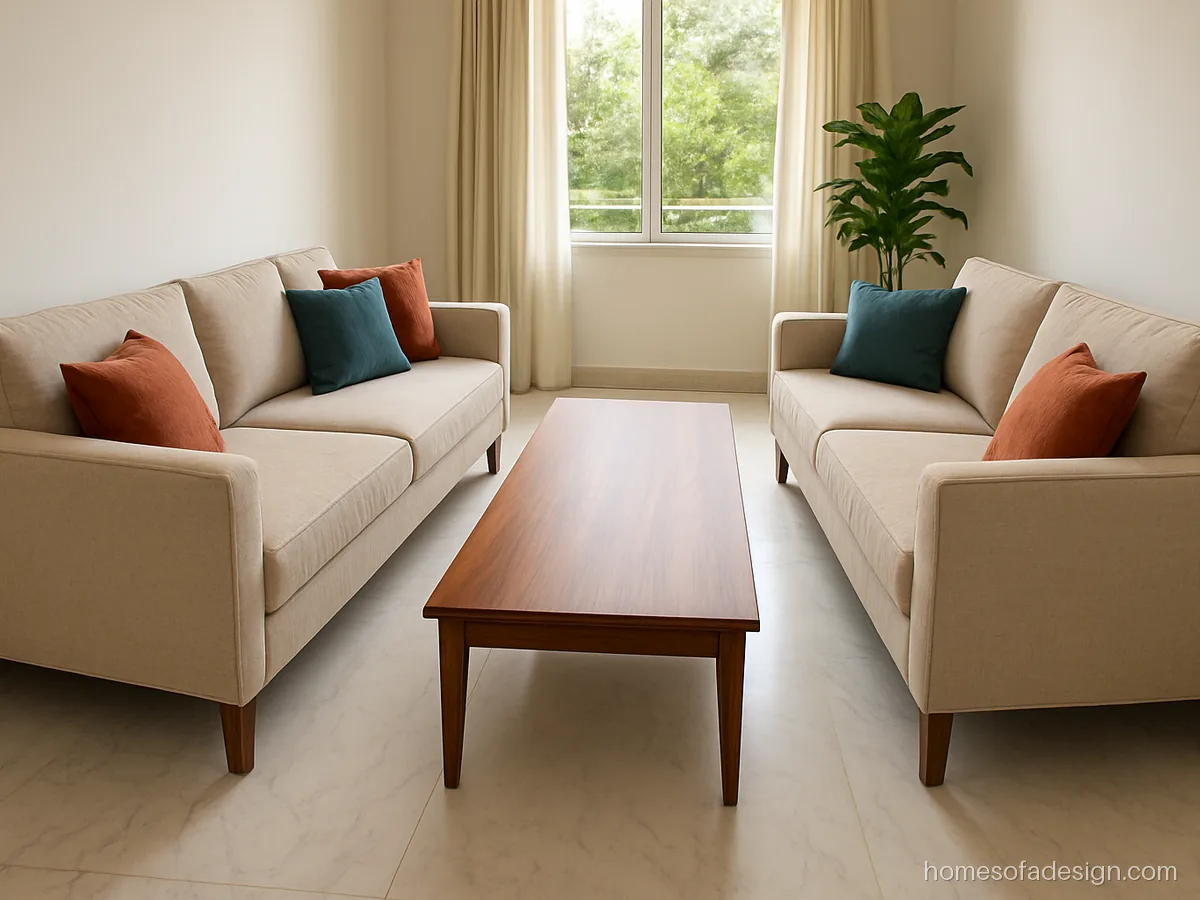
- Seats
- 3+3 facing
- Build
- Teak frame, woven fabric
- Fits
- 12 x 16 ft hall
A pair of three seaters face one another across a centre table. This layout suits a long narrow hall and keeps the TV wall free for a console.
Maker's note: Give knees a clear strip of 14 to 18 inches on both sides of the table.
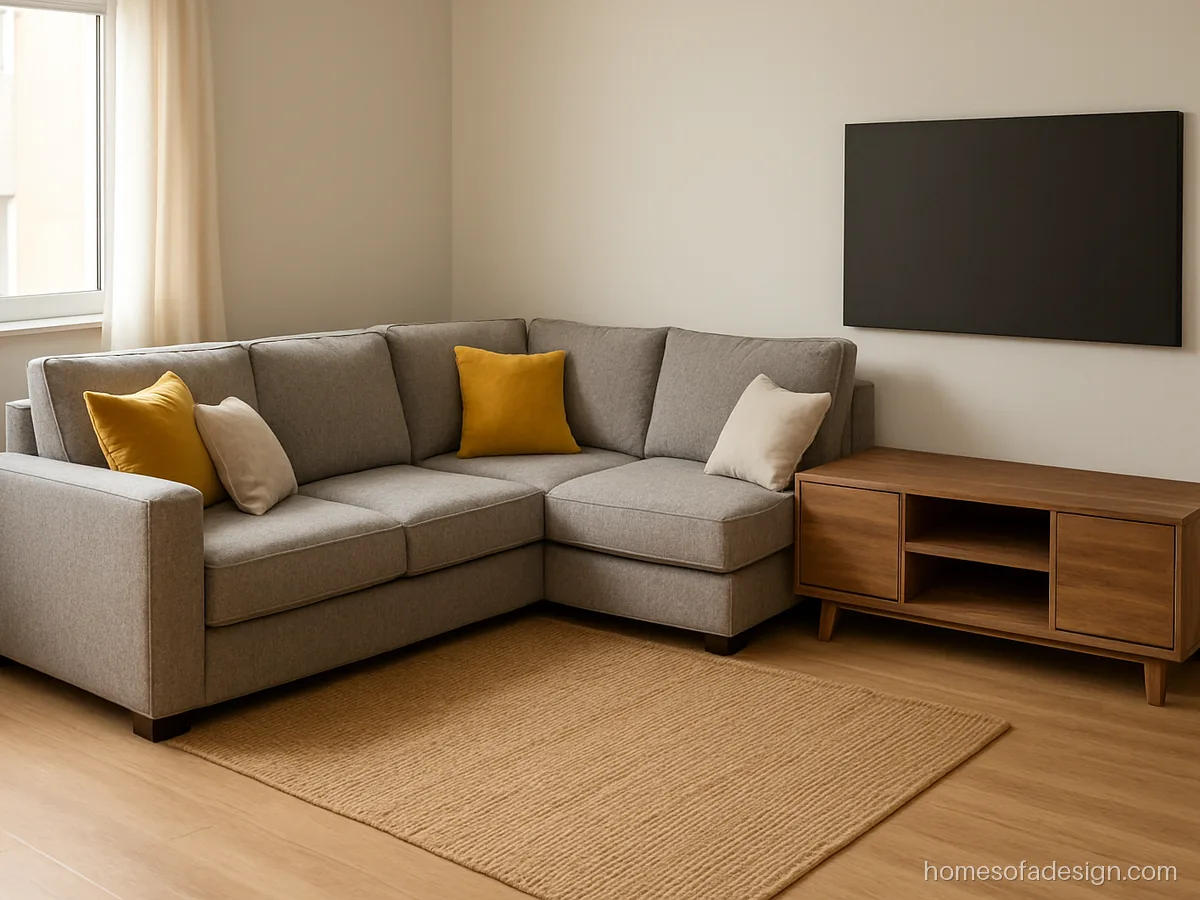
- Seats
- 6 seats, LHS L
- Build
- Sal frame, chenille
- Fits
- 12 x 14 ft hall
An L shape placed in the corner facing the TV wall. It seats 5 or 6 and leaves the rest of the floor open for walking.
Maker's note: Measure both walls; six seat Ls run near 8 by 6 ft outside.
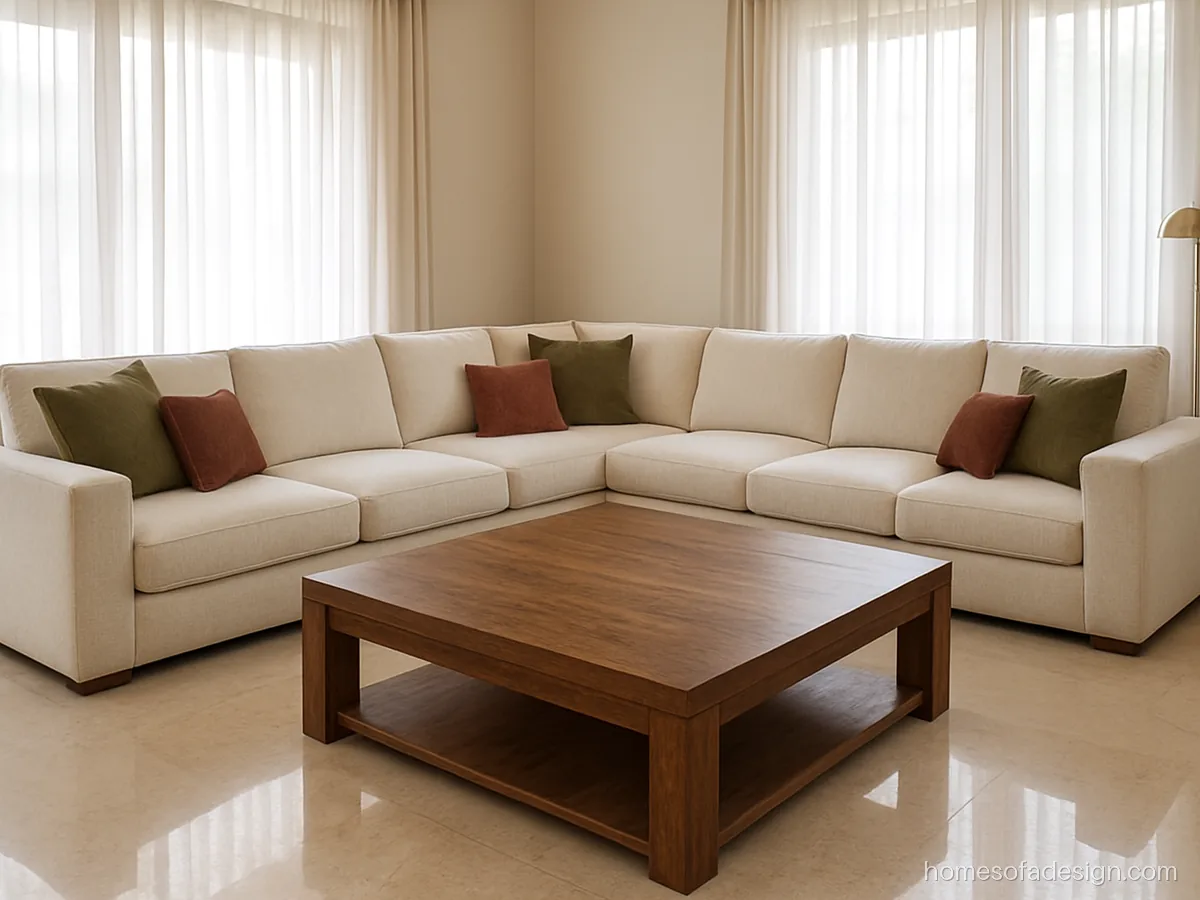
- Seats
- 9 seats, U shape
- Build
- Sal frame, polyester
- Fits
- 15 x 18 ft hall
A U shape sofa with 8 to 9 seats for large families and festival gatherings. It needs a hall at least 14 ft wide to keep walkways clear.
Maker's note: Ask for the U in three sections so it fits through doors and lifts.
Living Room Sofa Size and Layout Table
Use this table to pick a sofa set for living room size. Leave 30 to 36 inch walkways on main paths.
| Hall size | Best layout | Sofa size |
|---|---|---|
| 8 x 10 ft | 2 seater + 1 chair | Two seat sofa near 54 to 66 inches |
| 10 x 12 ft | 3 seater + 1 or 5 seater L | Three seater near 72 to 84 inches; L near 7 x 5 ft |
| 12 x 14 ft | 3+1+1 or 6 seater L | L about 8 x 6 ft |
| 14 x 16 ft | 3+2+1 or 7 seater L | L about 9 x 7 ft |
| 16 x 18 ft and above | U shape or two facing sets | 8 to 10 seats |
Centre table: the gap to the seat edge stays 14 to 18 inches; keep its top level with the seat or a little lower; its length near two thirds of the sofa's. See sofa centre table and sofa side table designs.
Sofa Distance from the TV
A common guide is to sit about 1.5 to 2.5 times the screen size (measured diagonally) away. Closer suits sharp high resolution screens.
| TV size | Sofa distance |
|---|---|
| 32 inch | About 4 to 6.5 ft |
| 43 inch | About 5.5 to 9 ft |
| 55 inch | About 7 to 11.5 ft |
| 65 inch | About 8 to 13.5 ft |
Mount the TV so the screen centre is near seated eye level, about 3.5 to 4 ft from the floor for a sofa with a 17 inch seat.
Choosing the Best Sofa for Living Room Use
- Frame: solid teak or sheesham for heirloom sets; sal or pine for budget frames; BWR plywood for modern shapes. Check that joints are mortise and tenon or dowelled.
- Foam: for the gaddi that gets sat on every evening, HR foam rated 32 kg/m³ is the floor; softer foam in backs.
- Fabric: families should look for 25,000+ rubs. See the sofa fabric guide.
- Legs: raised legs make cleaning easier. Ideas on our sofa legs design page.
- Back wall: panels, shelves and paint ideas on sofa back wall design.
Sofa Position in Living Room as per Vastu
Many families follow vastu when placing the main sofa. The common advice is to place it along the south or west wall so that people sit facing north or east. Avoid placing the sofa directly under a beam. If your hall plan does not allow this, comfort and walkways matter more. For dining and decoration ideas, see sofa dining table and sofa decoration.
Best Sofa Set for Living Room in a Large Hall
Large halls need sofas with presence: bigger seat counts, deeper seats and a centre table to anchor them. Leave 30 to 36 inch walkways on all sides.

- Seats
- 7 seats, RHS L
- Build
- Sal frame, linen blend
- Fits
- 15 x 17 ft hall
A 7 seater L shape, about 9 x 7 ft, in a 15 ft wide hall. The long arm faces the TV and the short arm faces the window.
Maker's note: Put 40 density HR in the corner seat, since everyone sinks into it.

- Seats
- 3+2+1+1
- Build
- Teak, velvet seats
- Fits
- 16 x 18 ft hall
A carved teak 3+2+1+1 for a formal hall. Teak (sagwan) is heavy and resists termites and moisture, so it suits families who want one set for decades.
Maker's note: Carved teak should get matte PU and mortise and tenon joinery throughout.

- Seats
- 5 seats, curved
- Build
- Ply frame, boucle
- Fits
- 16 x 18 ft hall
A long curved sofa, one of the latest sofa design for living room trends in large modern homes. The curve makes conversation easy and softens a square hall.
Maker's note: A long curve needs closely spaced plywood ribs of BWR grade under the back.
Living Room Sofa Ideas for Compact Flats
Small halls need sofas with slim arms, raised legs and fewer pieces. A 3 seater plus one chair often fits better than a full 3+1+1.

- Seats
- 3 seats
- Build
- Pine frame, polyester
- Fits
- 9 x 11 ft hall
A compact three seater near 72 inches overall, with 3 inch arms. Thin arms give more seat space without making the sofa longer.
Maker's note: Hold the depth close to 32 inches so the walkway stays 30 inches or more.
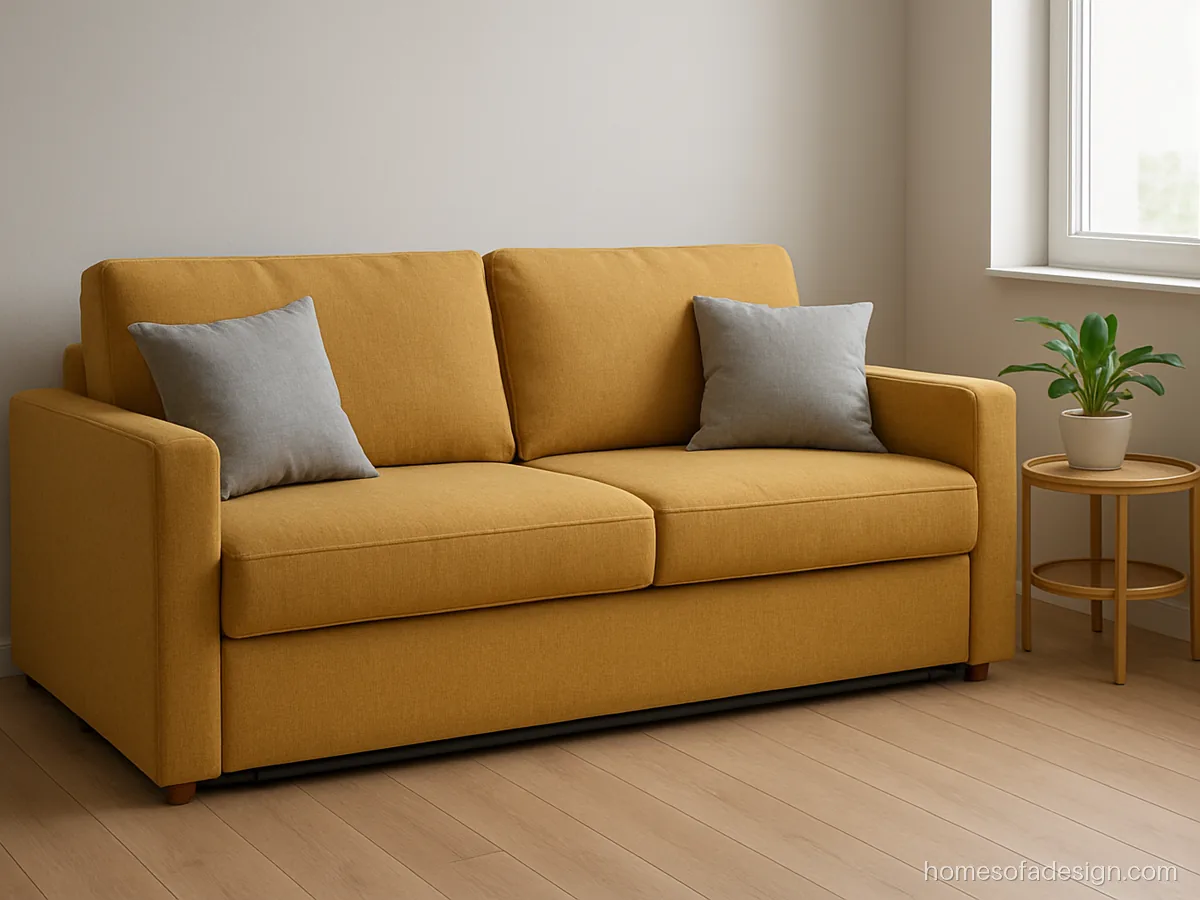
- Seats
- 3 seats, bed
- Build
- Ply frame, woven
- Fits
- 10 x 11 ft room
A sofa cum bed for living room use in a one bedroom flat. It opens to a 4x6 bed for guests; leave about 2 ft around the open bed.
Maker's note: Check the open size; sellers sometimes write width and length the other way round.

- Seats
- 2+1
- Build
- Teak frame, cotton
- Fits
- 8 x 12 ft hall
A 2 seater plus one armchair, a simple living room sofa set for a narrow hall. It seats three with room for a walkway to the balcony.
Maker's note: Choose raised legs of 5 to 6 inches so floor shows under the sofa and the hall looks larger.
Sofa Set Design for Living Room with a TV Unit Wall
In most flats the hall is planned around the TV. The sofa should face the screen directly, at a comfortable distance and height.
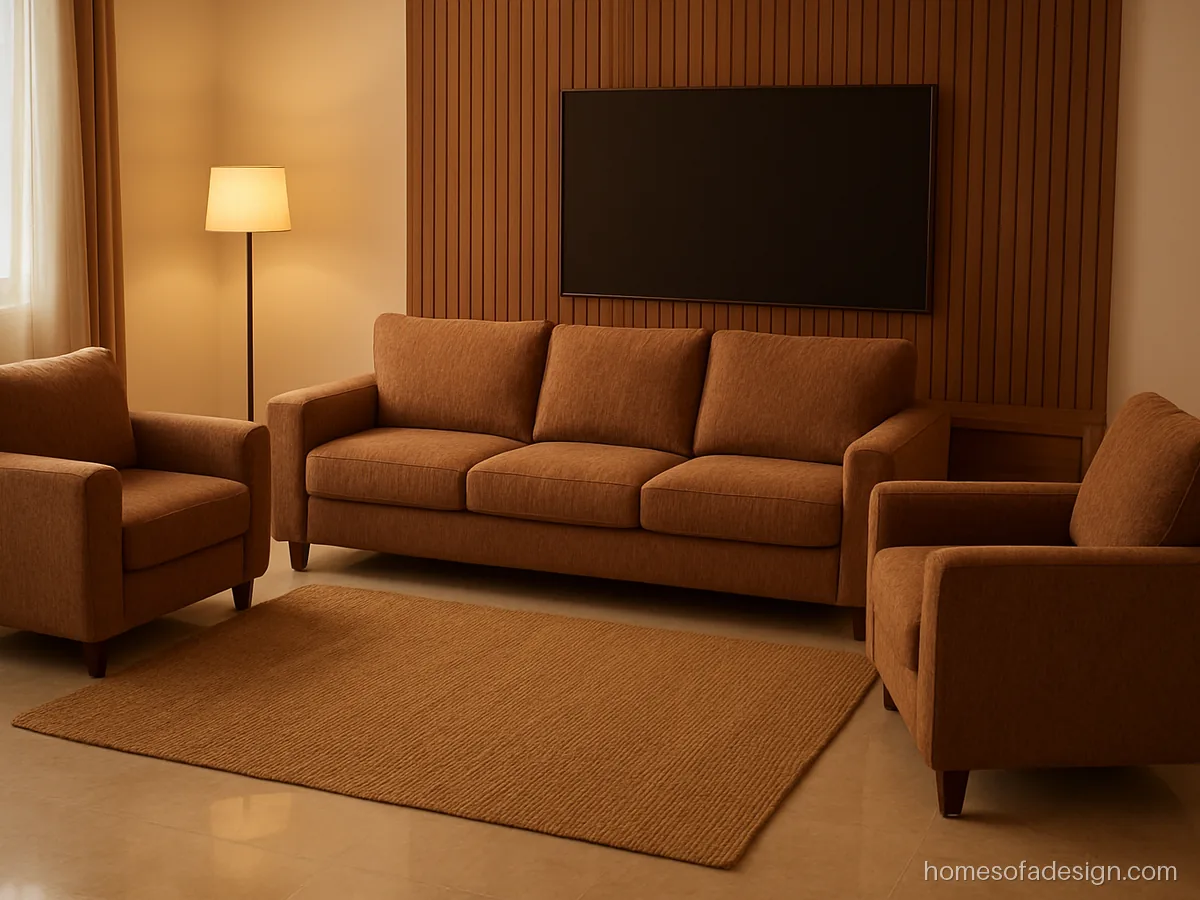
- Seats
- 3+1+1
- Build
- Sal frame, chenille
- Fits
- 12 x 14 ft hall
A 3+1+1 facing a wooden TV panel wall. The main sofa sits straight in front; the two chairs sit at an angle to the sides.
Maker's note: Keep the sofa seat about 17 inches high so eye level matches a wall TV.
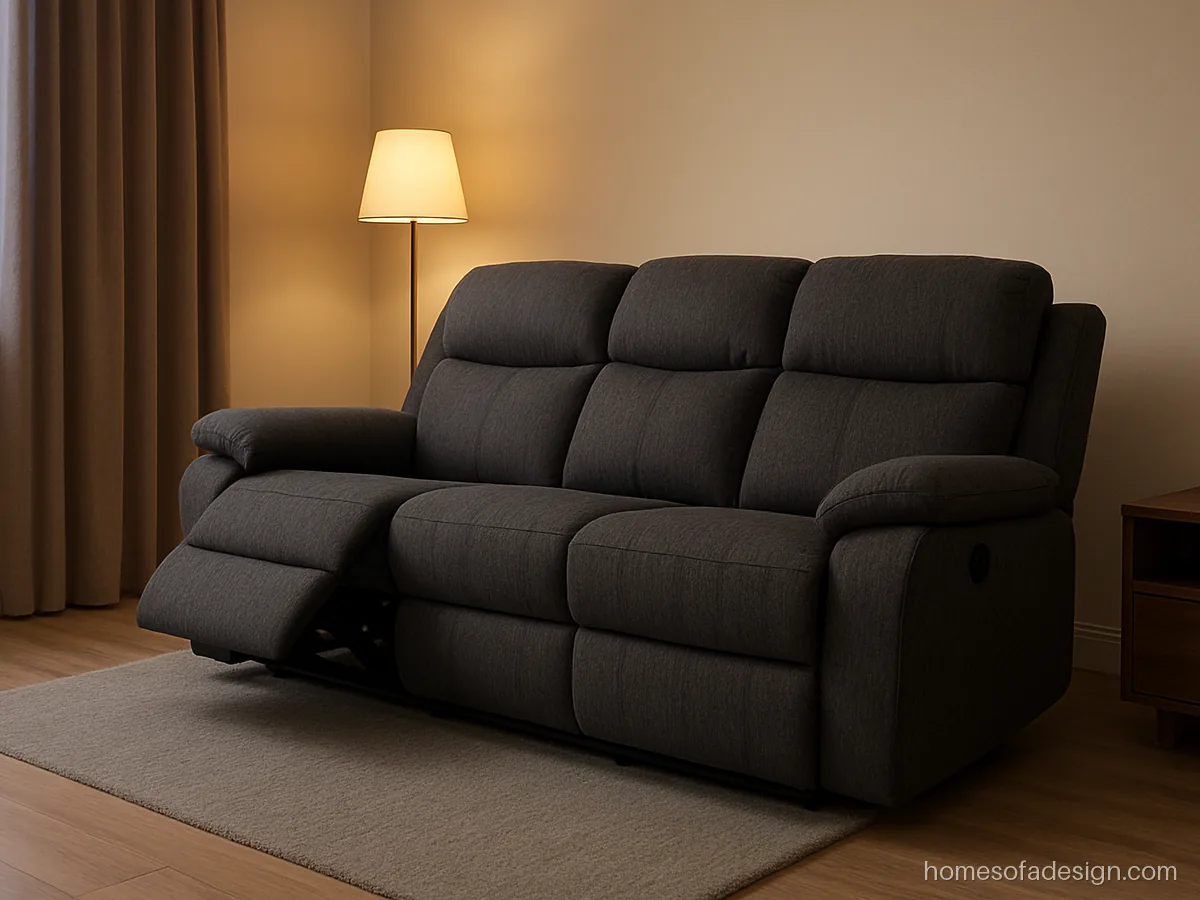
- Seats
- 3 seats, recliner
- Build
- Steel and wood, fabric
- Fits
- 12 x 13 ft hall
A 3 seater recliner sofa for movie nights. Recliners need extra space in front for footrests and a little behind for the back.
Maker's note: Plan 6 inches of space behind it and close to 2 ft ahead for the raised footrest.
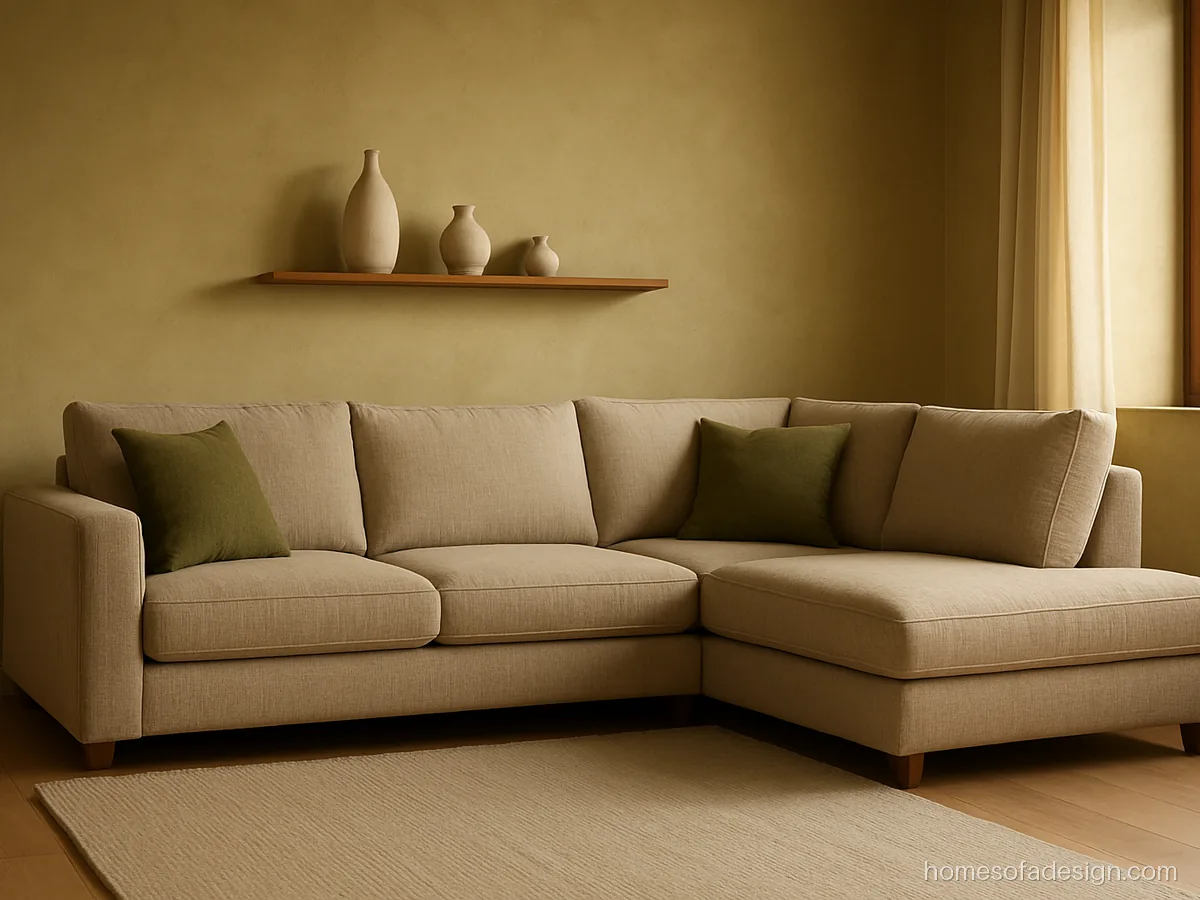
- Seats
- 5 seats, RHS L
- Build
- Sal frame, linen weave
- Fits
- 11 x 13 ft hall
An L shape against a textured back wall with a slim shelf. The back wall frames the sofa when the TV wall faces it.
Maker's note: Pull the sofa a few inches forward so the panel is not rubbed.
Colour Matched Living Room Sofa Designs
The sofa takes about 30 percent of the room colour. Match it to the wall and floor first, then add cushions as the accent.

- Seats
- 3 seats
- Build
- Teak frame, velvet
- Fits
- 11 x 12 ft hall
An olive sofa on a teak floor with cream walls. Earthy colours look calm and hide daily dust.
Maker's note: Hold fabric swatches near the wall at night before deciding the shade.

- Seats
- 3+2
- Build
- Sal frame, linen
- Fits
- 12 x 14 ft hall
A navy 3+2 in a white room with white marble. Navy acts like a neutral but adds depth.
Maker's note: Navy linen for a family hall should pass 25,000 rubs.

- Seats
- 3 seats
- Build
- Pine frame, chenille
- Fits
- 10 x 12 ft hall
A grey sofa on a deep teal accent wall. A bold wall lets you keep a neutral sofa that will suit the next paint change too.
Maker's note: Pick a mid grey; light grey can look washed out against a dark wall.
Questions buyers ask
Which is the best sofa design for living room in India?
For most homes, a 3+1+1, or a five or six seat L, covered in stain guard fabric over solid wood or BWR ply. It seats a family, fits a 10 x 12 to 12 x 14 ft hall, and is easy to re-cover later.
Which shapes are trending in living room sofas right now?
Curved sofas, low profile modular sets, boucle and textured fabrics, channel tufted backs and slim metal or wooden legs. Earthy colours like olive, rust and taupe are popular right now.
How much space should be left around a sofa?
Main walkways want 30 to 36 inches. The table gap in front of the seat is 14 to 18 inches. For a recliner, leave about 6 inches behind and 2 ft in front.
Is a sofa couch design different from a sofa set?
A couch usually means one long sofa, often a 3 seater or L shape. A sofa set means several pieces bought together, commonly a three seater plus two singles. In India, the words are often used the same way.
Should I buy an L shape or a 3+1+1 for my living room?
An L shape seats more in less floor space and suits TV watching. A 3+1+1 is easier to move, suits facing conversation and fits through narrow doors.
Which sofa room design suits a joint family?
A U shape or a 7 seater L with a sturdy frame; seat foam at 35 to 40 kg/m³ suits heavy use. Add two light chairs that can move for guests.
Detailed guides in rooms
| Guide | What you will find | Designs |
|---|---|---|
| Small living room sofa | Compact 2 seaters, armless sofas and mini sets for halls under 12 x 12 ft | 12 |
| Sofa centre table | Wooden, glass top, nesting and storage centre tables sized to your sofa | 12 |
| Sofa back wall | Panelling, moulding, wallpaper, shelves and lighting behind the sofa | 12 |
| Office sofa | Reception, cabin, lobby and clinic sofas built for heavy daily use | 12 |
| Drawing room sofa | Formal sets, carved sofas, baithak and majlis floor seating for guests | 9 |
| Sofa legs and handles | Wooden, metal and tapered legs plus arm styles, with height for cleaning | 9 |
| Outdoor and balcony sofa | Weatherproof sofas for balconies, gardens and terraces that handle monsoon | 9 |
| Bedroom sofa | Foot of bed sofas, window seats, chaise lounges and small bedroom sets | 9 |
| Restaurant sofa | Booths, wall benches and cafe sofas with dining heights and tough fabric | 9 |
| Sofa dining table | Sofa and dining in one hall, banquette dining sofas and small flat combos | 9 |
| Sofa side table | Wooden, C shaped and corner side tables sized to your sofa arm | 9 |
| Wedding sofa | Stage sofas, reception 2 seaters and floral decoration ideas | 9 |