
A small sofa set for a compact hall is usually a 2 seater plus one chair, or a slim 3 seater about 72 inches long, with pencil thin arms and legs that lift it off the floor. That one rule (thin arms, open legs, low back) gives you more seat for the same wall.
Before you shortlist any small living room sofa design, measure the longest clear wall and the walking path from the main door. Keep at least 30 inches free for walking. In a 10 x 11 ft hall that usually leaves room for 6 ft of sofa and one 30 inch chair, not a full 3+1+1.
The pictures below show the size, build and room each design suits, so you can show them to your carpenter or shop. For bigger rooms see our living room sofa ideas, and for single pieces see 2 seater sofas.
Small Sofa Set for Small Living Room Layouts
These three sets fit halls from about 9 x 10 ft to 11 x 12 ft. Each keeps arms under 5 inches wide and a depth near 32 inches.

- Seats
- 3 seater, 72 in
- Build
- Pine frame, linen
- Fits
- 10 x 11 ft hall
A small 3 seater sofa design only 72 inches long with 4 inch track arms. You still get three seats because almost no width is lost to the arms.
Maker's note: Ask for 4 inch arms and 32 inch overall depth; seat foam 32 density HR with a soft topper.
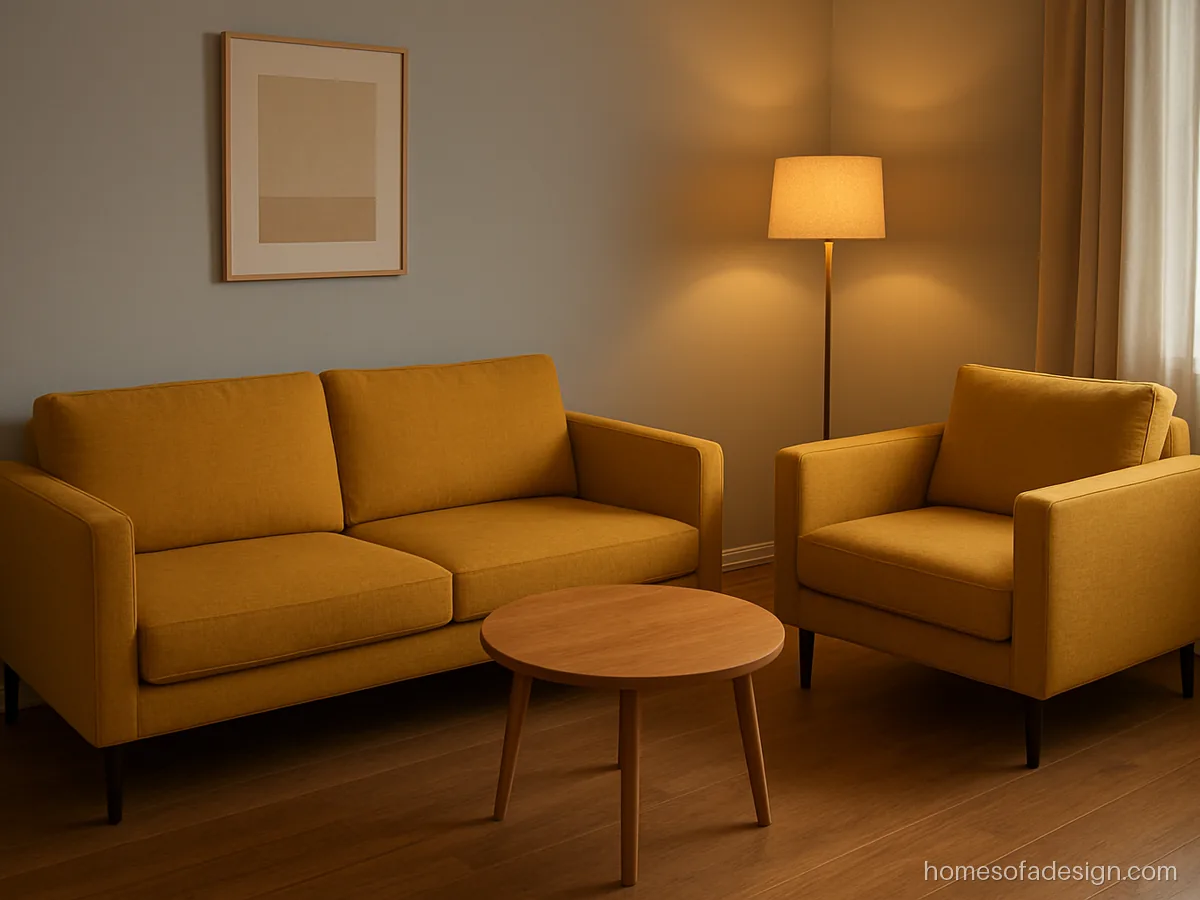
- Seats
- 2+1
- Build
- Sal wood, cotton blend
- Fits
- 9 x 10 ft room
A 2+1 compact sofa set for a narrow drawing area. The chair sits at a right angle so two people can talk without a big centre table between them.
Maker's note: Keep the chair 30 inches wide; place it at right angles, leaving 30 inches of walkway behind.

- Seats
- 3+1
- Build
- Rubberwood, polyester
- Fits
- 11 x 12 ft hall
This sofa set small enough for rented flats has 7 inch legs, so a robot mop can pass under it and the floor looks bigger.
Maker's note: Ask for 6 to 7 inch legs and borer treated rubberwood if you choose it for the frame.
Room Size and the Right Sofa Design for Small Living Room
Use this table as a starting point. Measure the longest free wall and keep a 30 to 36 inch path clear.
| Hall size | Sofa that fits | Extra seats |
|---|---|---|
| 8 x 10 ft | Armless 2 seater, 54 to 60 in | One pouf |
| 9 x 11 ft | 2 seater, 60 to 66 in | One 30 in chair |
| 10 x 12 ft | Slim 3 seater, 72 to 78 in | One chair or ottoman |
| 11 x 13 ft | 3+1 or a 5 seat compact L | Two stools |
A small 3 seater needs about 72 inches of wall plus 6 inches either side for a side stool or switchboard access. Depth matters as much as length: choose 30 to 33 inches deep, not the 38 inch deep lounge models.
Sofa Ideas for Small Living Room Spaces That Look Bigger
- Show the floor. Legs of 5 to 7 inches let you see tiles under the sofa.
- Match sofa to wall. A sofa one shade darker than the wall blends in. Use the 60 30 10 rule and keep bold colour for cushions only.
- Use a round centre table. No corners to bump, and it needs less walking space. See sofa table designs for sizes.
- Keep the back low. A 30 to 32 inch back keeps the window line clear.
- One big rug, not three small ones. Front legs on the rug pulls the set together.
- Choose a convertible. If guests stay often, a sofa cum bed does two jobs in one footprint.
What Makes a Small Sofa Last
Small sofas get used harder because there are fewer seats. Our workshop puts 32 kg/m³ high resilience (HR) foam into every daily use gaddi, stepping up to 35 or 40 when the sitters are heavy. For the back, softer 24 density foam is fine. Pick fabric of at least 25,000 rubs if children jump on it. For the frame, solid sheesham or teak lasts longest; BWR plywood is fine if the joints have corner blocks. Cost goes up with solid wood, denser foam, higher grade fabric and any storage mechanism.
2 Seater and Loveseat Ideas for Tight Halls
Most two seaters measure 54 to 66 inches end to end. In halls below 100 square feet it is often the only sofa that leaves a real walkway.

- Seats
- 2 seater, 58 in
- Build
- Mango wood, velvet
- Fits
- Studio flat
A small sofa design of 58 inches with curved arms. Rounded corners are kinder on shins in a tight room where people squeeze past the sofa.
Maker's note: Rounded arm ends need a skilled upholsterer; check the foam is glued and wrapped in polyester fibre.

- Seats
- 2 seater, 60 in
- Build
- Sheesham, cotton
- Fits
- 10 x 10 ft hall
An open wooden frame lets light pass through the arms. It reads lighter than a fully padded sofa of the same size.
Maker's note: Use well seasoned sheesham; both cushions should get zip off covers for washing.
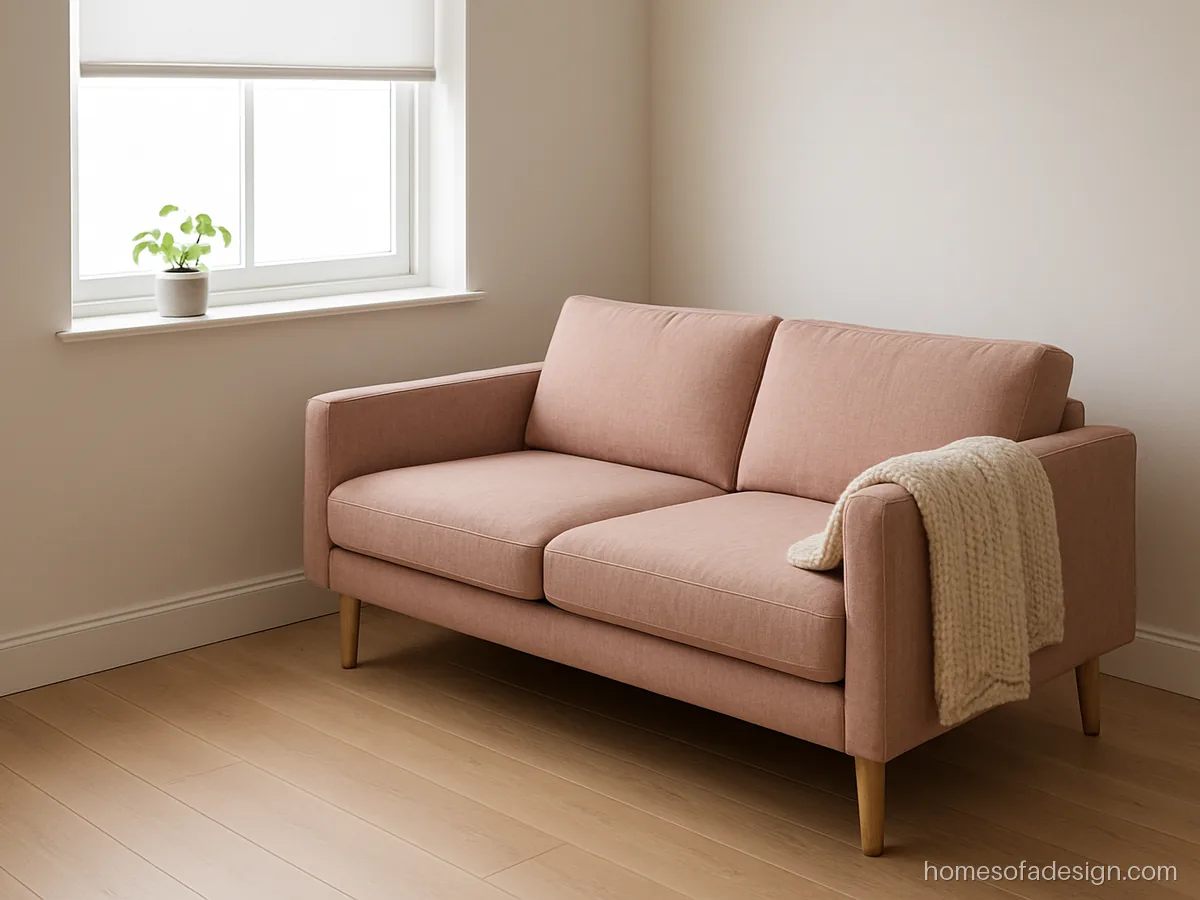
- Seats
- 2 seater, 54 in
- Build
- Ply frame, linen blend
- Fits
- Window nook
A 54 inch sofa fits under most bedroom or hall windows. The low back stays below the sill so light is not blocked.
Maker's note: Measure sill height first; order a back height at least 2 inches lower than the sill.
Armless and Slim Arm Sofas With a Minimalist Look
Dropping the arms saves 8 to 12 inches. These minimalist sofa designs work best against one wall with a side stool in place of an arm.
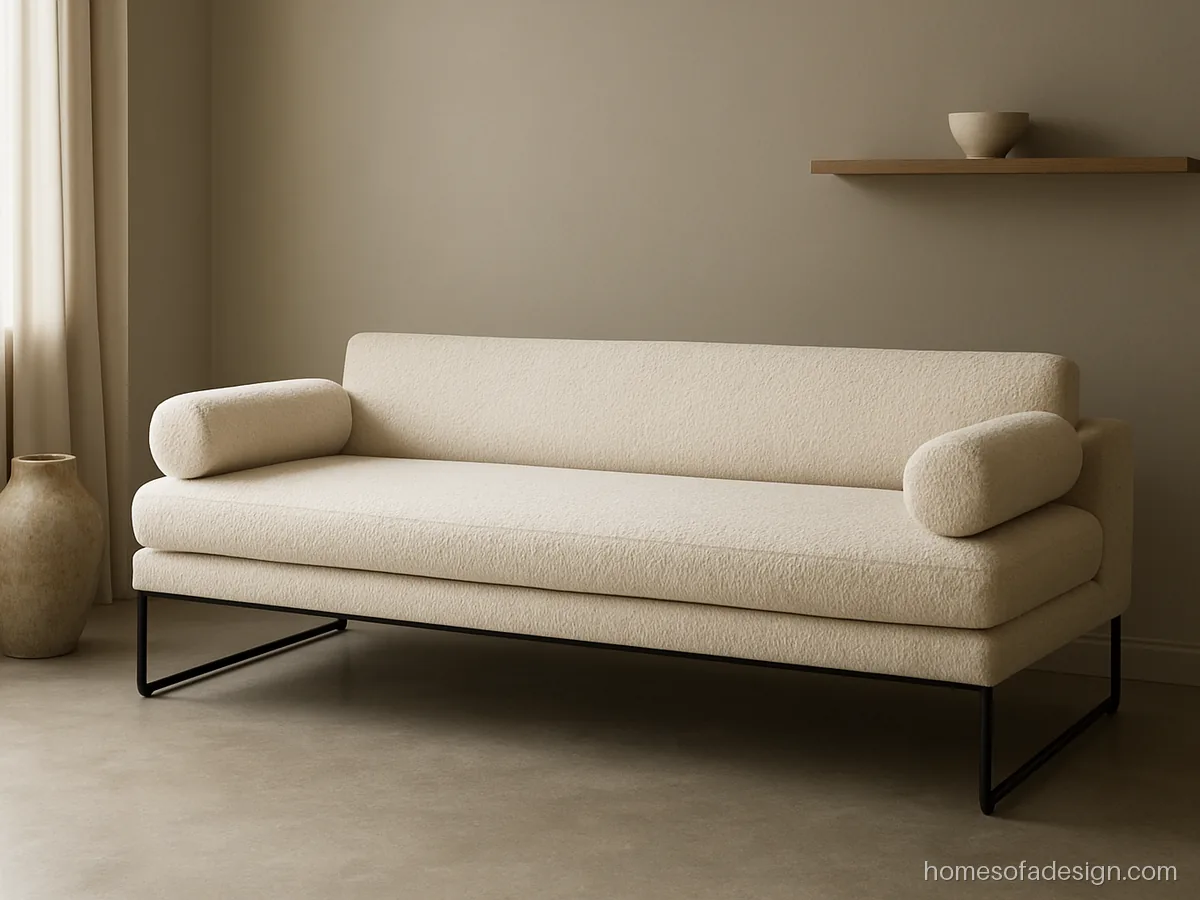
- Seats
- 3 seats, armless
- Build
- Pine, boucle
- Fits
- 8 x 12 ft hall
A 66 inch armless bench sofa seats three for tea time. Without arms people can sit from either end, which helps in narrow halls.
Maker's note: Add a firm 40 density seat foam since there are no arms to lean on.
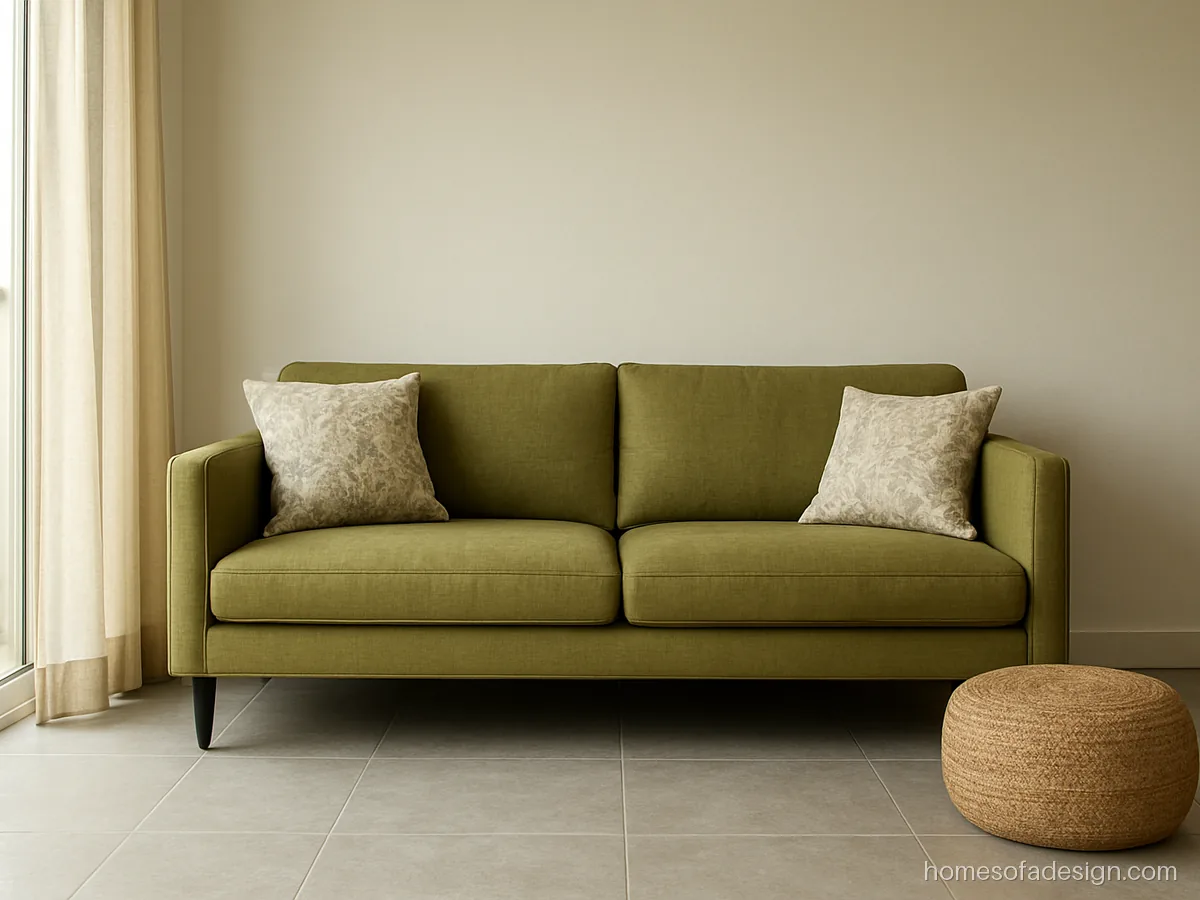
- Seats
- 3 seater, 70 in
- Build
- Engineered ply, linen
- Fits
- 11 x 11 ft hall
Track arms only 3 inches wide make this sofa set for small living room plans easy to fit between a door and a window.
Maker's note: Ask for BWR ply frame, 3 inch arms, and corner blocks glued and screwed.
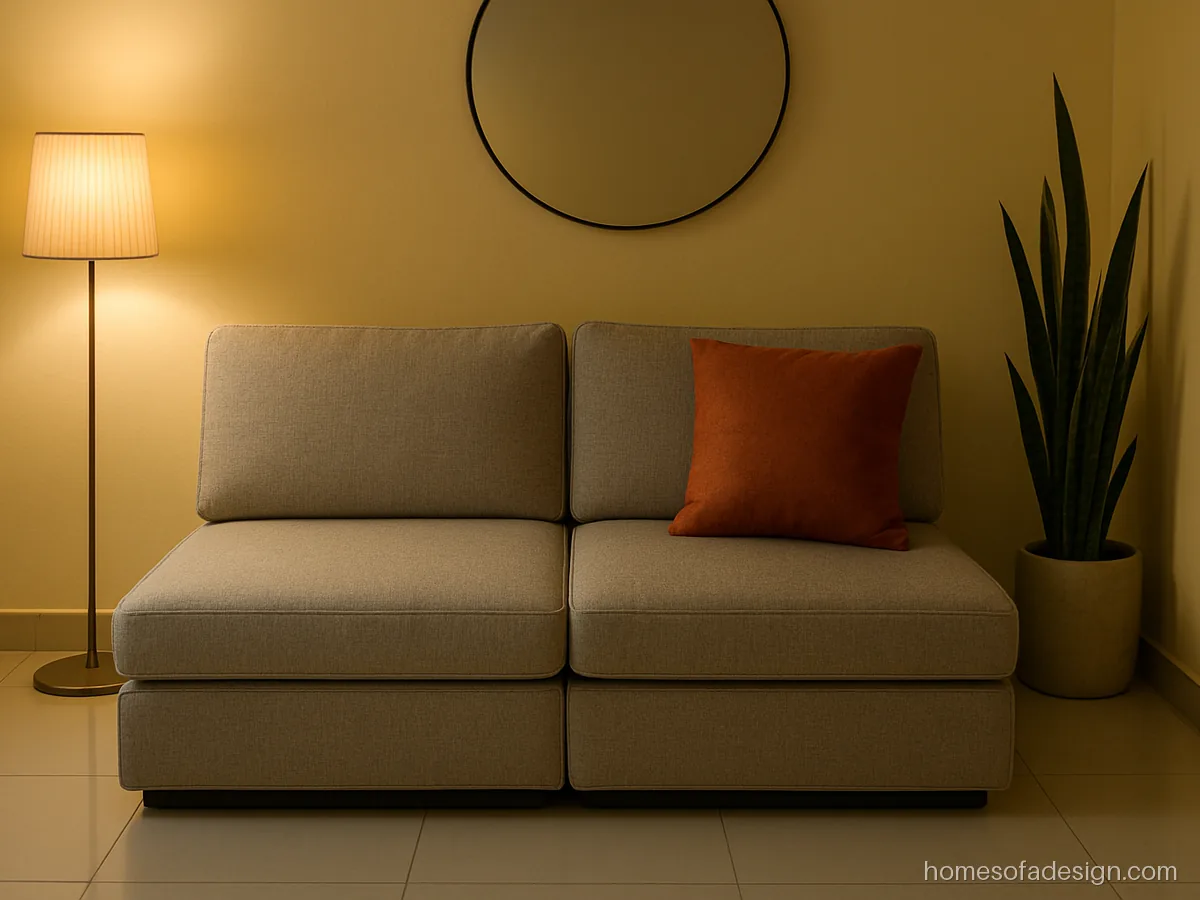
- Seats
- 2 modules
- Build
- Pine, stretch fabric
- Fits
- Rented flat
Two armless chairs that clip together. Split them when guests visit or when you move to a new flat with a different wall.
Maker's note: Ask for metal clips under the base so the modules stay joined on slippery tiles.
Mini Sofa Sets and Small Sofas With Storage
When the hall doubles as a store room, a box seat or a hidden drawer earns its place. A mini sofa set also suits a corner of a large bedroom.

- Seats
- 3 seater, 72 in
- Build
- BWP ply box, fabric
- Fits
- 1 BHK hall
Gas struts raise the seat, and below sits a box for quilts and toys. Storage adds height, so this model sits at about 18 inches.
Maker's note: Ask for gas lift hinges, BWP ply base, and holes drilled in the box for air in monsoon.

- Seats
- 2+1+1 mini
- Build
- Teak frame, cane
- Fits
- Small drawing room
A mini sofa set of one 2 seater and two small chairs, each chair only 26 inches wide. The cane arms keep the set airy.
Maker's note: Cane arms need a teak or sheesham frame; ask for removable seat gaddi (cushion) covers.
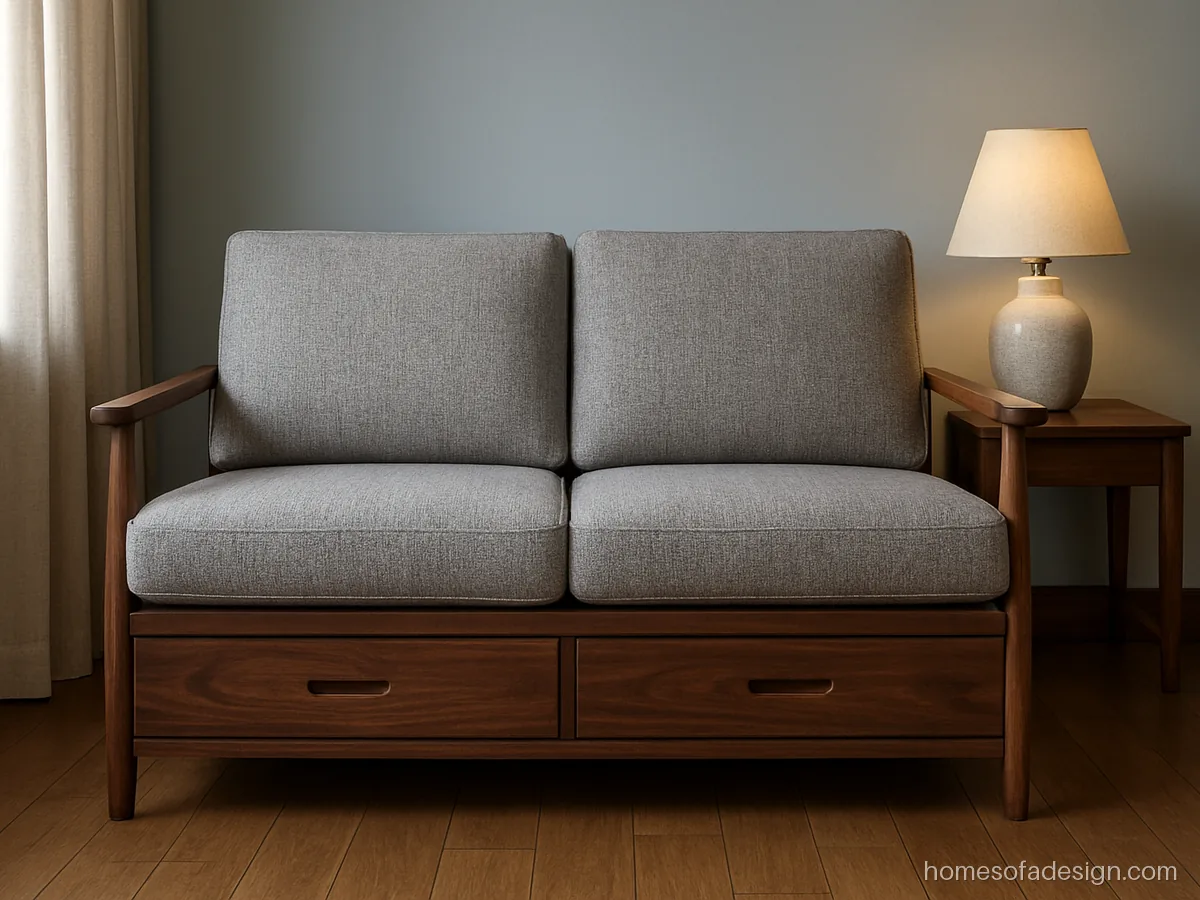
- Seats
- 2 seater, 62 in
- Build
- Sheesham, PU polish
- Fits
- Small flat hall
Two pull out drawers under the seat hold remotes, newspapers and chargers. A good fit where there is no room for a side table.
Maker's note: Drawers need metal channels; ask for 16 inch runners and walnut matte PU polish.
Questions buyers ask
Which small sofa for living room use is most comfortable?
A slim 2 seater or a 72 inch 3 seater with slim arms and high legs works for most halls under 120 square feet. Add one chair or pouf instead of a second sofa. Keep overall depth near 32 inches.
What is the right small size sofa set for a 10 x 10 room?
Go for a 2+1 layout: a 60 inch 2 seater and one 30 inch chair. That leaves about 3 ft of walkway on the open side. A full 3+1+1 will crowd a room of this size.
Is an L shape good for a small space sofa for small living room plans?
Only the compact five seat version, near 7 ft along one side and 5 ft on the other, and only if one wall is free of doors. It fills a corner that is often wasted. See L shape sofa designs before you decide.
Which colour makes a small sofa look less bulky?
Light greys, beige, sage and soft blue blend with most wall colours and make the sofa recede. Dark sofas work if the wall is also dark. Bright colours are best saved for cushions.
Are armless sofas comfortable for daily use?
Yes, provided the gaddi foam is firm and the back is at least 30 inches tall. Add a bolster or a side stool at each end to rest an arm. They are easier to fit through narrow doors too.
Can a carpenter make a sofa to my exact size?
Yes. Give the clear wall length, the door width it must pass through and the seat height you like. Ask for a drawing with all three numbers before work starts.