
An office sofa design has to survive many more sittings a day than a home sofa, so it needs a firmer seat, fabric that passes 30,000 rubs, plus a seat height of about 17 to 18 inches that is easy to get up from. Looks come second to these three.
Reception and lobby sofas face strangers in work clothes, bags and laptops. Cabin sofas face a few guests but must look formal. Clinic and waiting area sofas need wipe clean covers. Pick the build for the job first, then the shape and colour.
Every picture below lists seats, frame, cover and the space it suits. For leather options see leather sofa sets, and for metal frames see steel and metal sofas.
Reception Sofa Design for the Front Desk
The reception sofa is the first piece of furniture a client meets. Keep it upright, easy to clean and in a colour close to your company palette.

- Seats
- 3 seater, 78 in
- Build
- Steel frame, fabric
- Fits
- Reception, 10 x 12 ft
A 3 seater with a straight back and a brushed steel sled base. Visitors sit upright and rise easily, which keeps the front desk area moving.
Maker's note: Order 40 density HR seat foam; the cover should be rated at 30,000 rubs minimum.

- Seats
- 2 seater, 60 in
- Build
- Ply frame, leatherette
- Fits
- Small reception
A tan leatherette sofa wipes clean in seconds. Fine in an air conditioned reception; keep it away from window sun so it does not crack.
Maker's note: Choose a thick backed leatherette and ask how many years the maker has seen it last in AC rooms.

- Seats
- 5 seats, curved
- Build
- Ply frame, velvet
- Fits
- Large reception
A curved bench sofa following the wall seats five without corners. It suits a reception sofa set where space is round or angled.
Maker's note: Make a paper template of the wall curve and give it to the upholsterer before cutting the frame.
Sofa Design for Office Cabin
A cabin sofa holds two or three guests for short talks. Keep it compact so the desk and chairs still have room.

- Seats
- 2 seater, 62 in
- Build
- Sal frame, wool blend
- Fits
- Cabin, 10 x 12 ft
A navy sofa with shallow button tufting looks formal but not heavy. Good for a senior manager's cabin of about 10 x 12 ft.
Maker's note: Shallow tufting collects less dust than deep tufts; each button should be tied right through to the back board.

- Seats
- 3+1
- Build
- Steel legs, fabric
- Fits
- Cabin, 12 x 14 ft
A 3+1 office sofa set design for a director's cabin. The single chair angles toward the sofa so discussions feel natural.
Maker's note: Set the coffee table a 16 inch knee gap away; cabins need room for files on the table.

- Seats
- 3 seater, 80 in
- Build
- Top grain leather
- Fits
- Senior cabin
Top grain leather in black is the classic cabin look. It ages well if kept out of direct sun.
Maker's note: Ask for top grain hide on seat and back; leatherette on hidden sides keeps cost lower.
Lobby Sofa Design for Offices and Hotels
Lobby sofas take the heaviest use. Hotel lobby sofa design leans on deeper seats and richer fabrics; office lobbies stay upright.

- Seats
- 3 seater, 90 in
- Build
- Hardwood, velvet
- Fits
- Hotel lobby
A deep emerald velvet sofa with a curved back for a hotel lobby lounge. The deeper 24 inch seat suits guests who wait longer.
Maker's note: Use commercial velvet of 50,000 rubs and a fire retardant backing for hotel use.
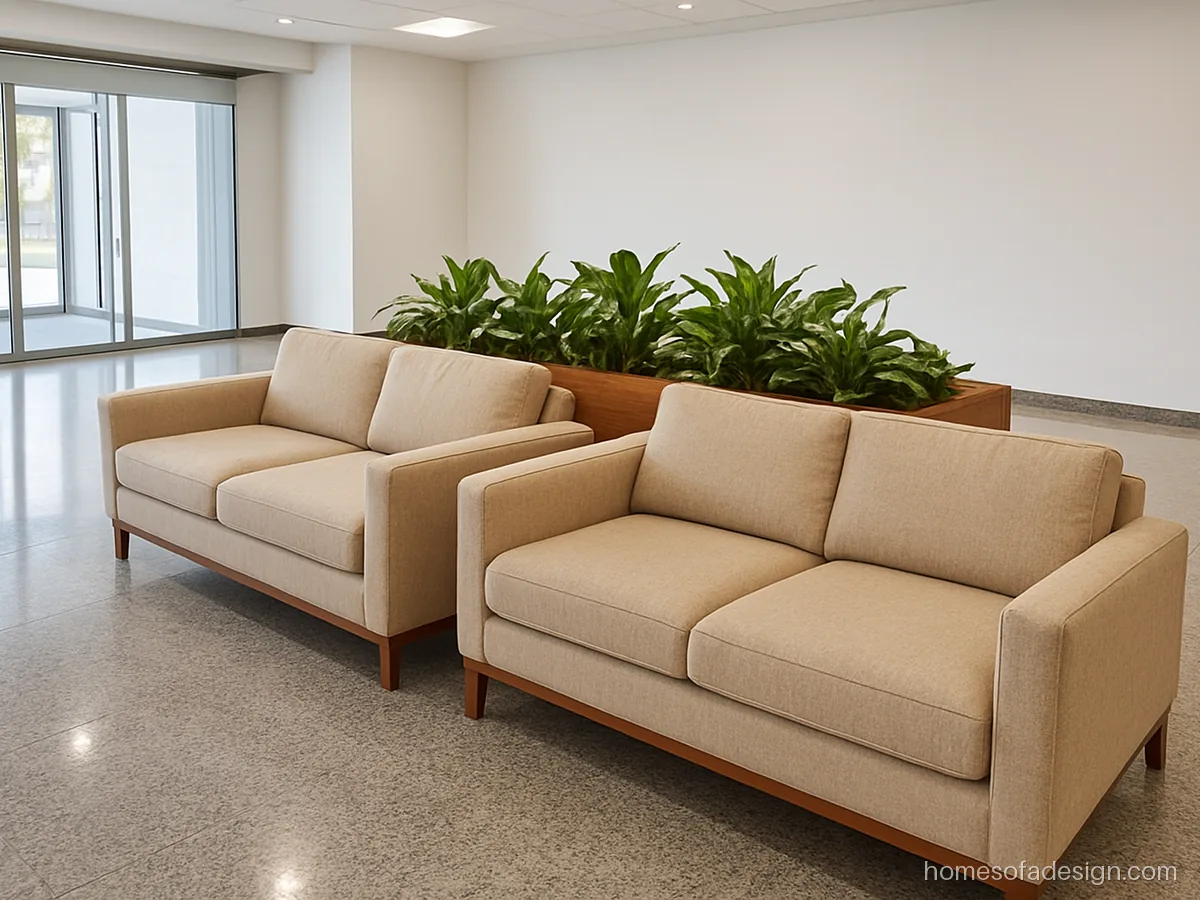
- Seats
- 2 x 3 seater
- Build
- Steel base, fabric
- Fits
- Office lobby
Two sofas placed back to back with a planter between them. This lobby sofa set serves two waiting zones at once.
Maker's note: Bolt both sofas to a common base so they do not shift on the polished floor.
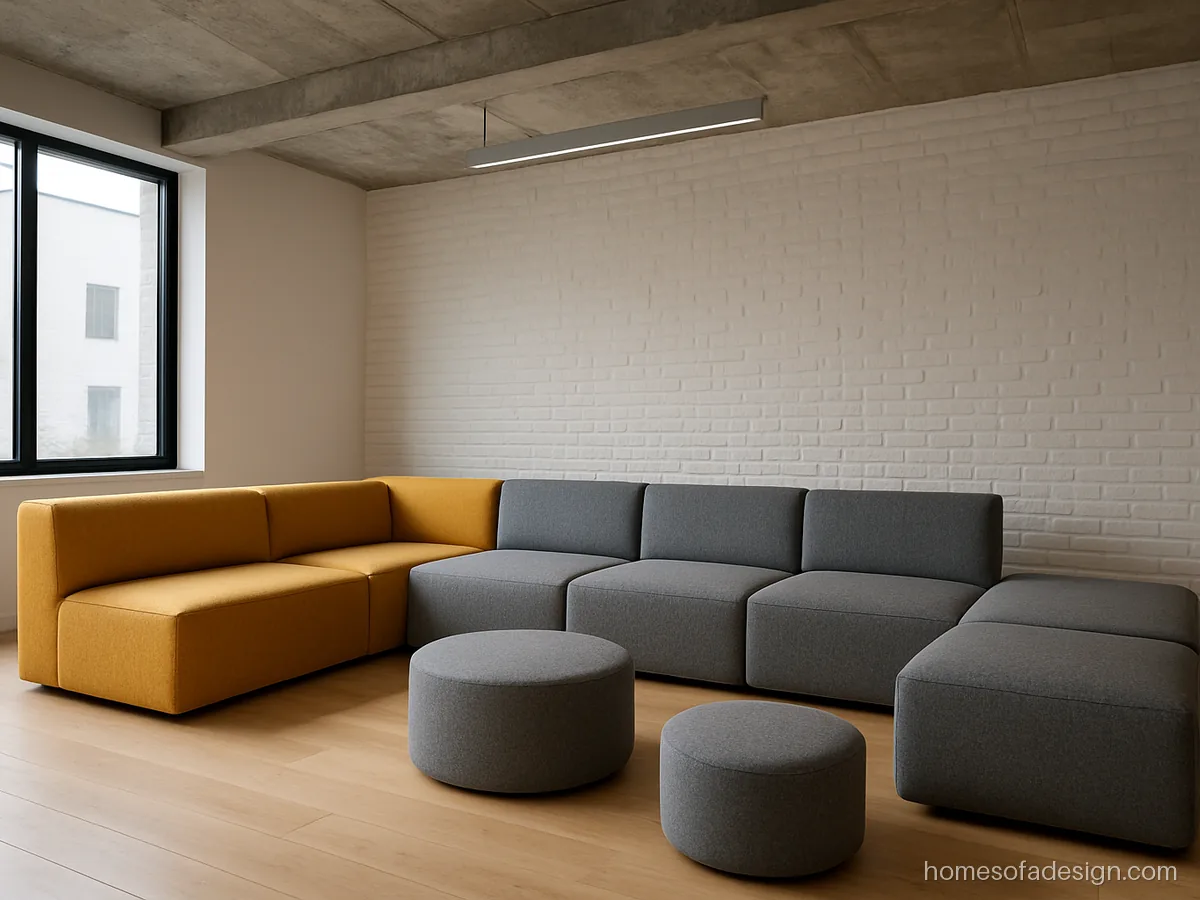
- Seats
- 6 modules
- Build
- Ply frame, fabric
- Fits
- Co working lobby
Modular blocks and round ottomans can be rearranged for events. Pick two colours so missing pieces are easy to spot.
Maker's note: Ask for glides under each module and covers with zips for dry cleaning.
Office Sofa Design for Small Offices, Clinics and Waiting Areas
Small offices and clinics need wipe clean covers, firm seats and narrow arms so more people fit on one wall.

- Seats
- 3 seater, 72 in
- Build
- Steel frame, vinyl
- Fits
- Clinic waiting room
Medical grade vinyl wipes clean with mild disinfectant. A firm seat at 18 inches helps older patients stand up.
Maker's note: Ask for anti fungal vinyl and arms on both ends for patients who need support.

- Seats
- 3 seater, 76 in
- Build
- Sheesham, fabric
- Fits
- Small office
Wooden arms resist wear where people rest elbows all day. A simple office sofa design that is easy to reupholster later.
Maker's note: Ask for wooden arm caps in seasoned sheesham with a clear matte PU coat.
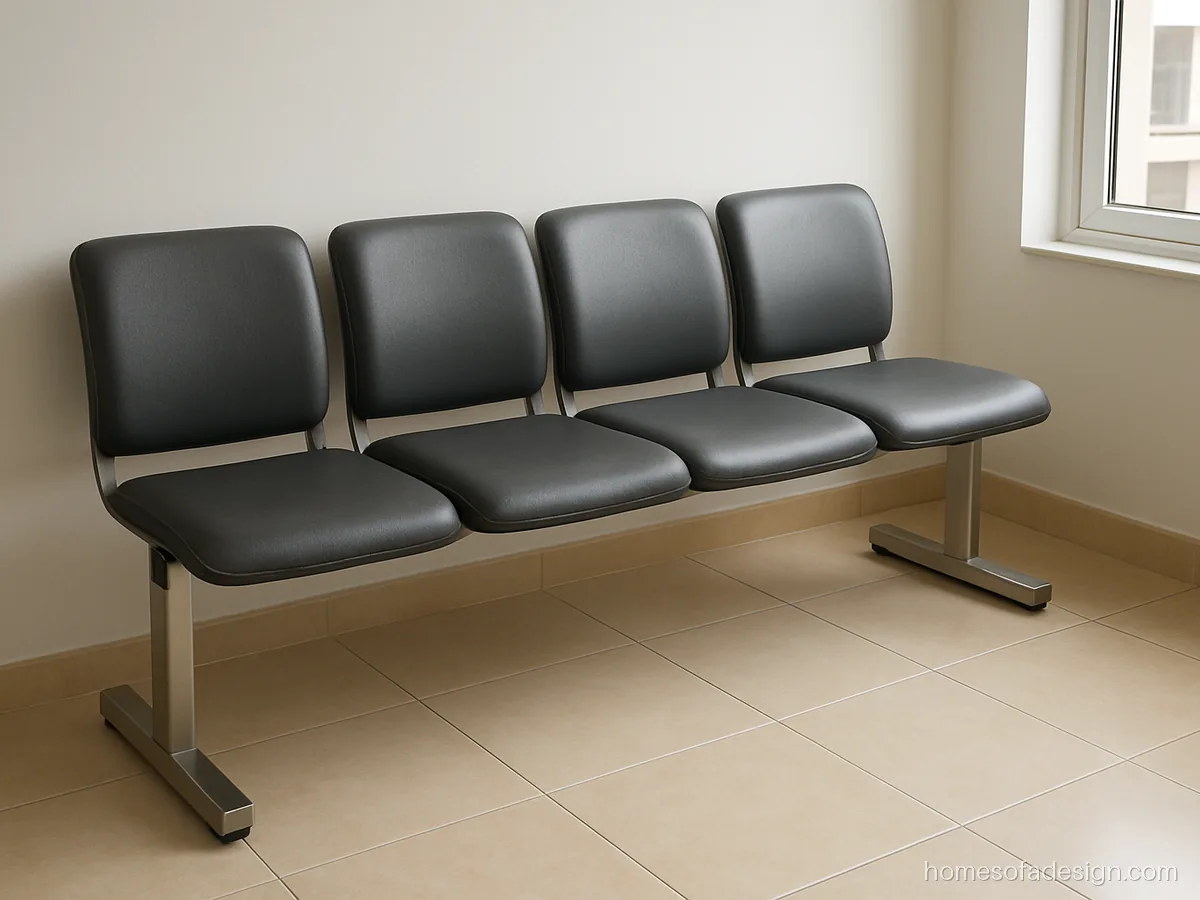
- Seats
- 4 seats, beam
- Build
- Steel beam, PU leather
- Fits
- Waiting area
Four padded seats on a single steel beam. Each seat can be reupholstered on its own, saving money over time.
Maker's note: Choose bolt on seats so a torn one can be replaced without replacing the beam.
Commercial Fabric and Foam for an Office Sofa Set
| Use | Fabric rub count | Seat foam | Cover |
|---|---|---|---|
| Cabin, few guests | 30,000 rubs | 35 density HR | Fabric or leather |
| Reception | 40,000 rubs | 40 density HR | Fabric or leatherette |
| Hotel lobby | 50,000 rubs | 40 density HR | Velvet or wool blend |
| Clinic or waiting area | Vinyl, wipe clean | 40 density HR | Anti fungal vinyl |
Any sofa set for office use sees more sittings in a week than a home sofa sees in a month. Spend on foam and fabric first. Cost rises with real leather, solid wood frames, fire retardant backing and custom curves.
Seat Height and How Many Seats Per Visitor
Keep seats 17 to 18 inches high with a 20 to 22 inch seat depth. Deeper lounge seats look relaxed but are hard to rise from in formal clothes.
| Visitors waiting at the busiest hour | Seats to plan |
|---|---|
| Up to 3 | One 3 seater |
| 4 to 6 | 3 seater plus 2 chairs or a 3+2 |
| 7 to 10 | Two 3 seaters plus beam seating |
| More than 10 | Modular lobby sofa set in clusters |
Add 20 to 30 percent spare seats for people who come with a companion. Leave 36 inches of walkway in front of every sofa so wheelchairs and trolleys pass. Similar rules apply to a restaurant sofa.
Questions buyers ask
Which material is best for an office sofa set?
Commercial fabric of 30,000 rubs or more, or wipe clean leatherette, on a hardwood or steel frame. Genuine leather suits cabins that stay air conditioned.
What is the right sofa design for lobby areas with heavy traffic?
Upright sofas or beam seating with firm 40 density foam and removable covers. For a big hall, a sofa set for lobby use placed back to back with a planter serves two zones.
Which office sofa design latest styles are popular?
Curved reception benches, modular lobby blocks and slim steel framed sofas are in demand right now. Muted colours like sand, grey and teal suit most brand colours.
How is hotel sofa design different from office sofa design?
Hotel lobby sofas have deeper seats and richer fabrics so guests relax. Office sofas sit more upright and favour easy cleaning over softness.
How many seats should a clinic waiting area have?
Count visitors at the busiest hour, then add 20 to 30 percent for companions. Use firm seats at 18 inches with arms for patients who need support.
Can a home sofa work as a sofa set for office use?
Only in a low traffic cabin; a proper sofa set office reception use needs more. Home sofas often use softer foam and fabric under 25,000 rubs that wears through fast in a reception. See sofa fabric guide for rub counts.