
A restaurant sofa design has to suit eating, not lounging: a firm seat about 18 inches high, a shallow seat depth of 18 to 20 inches so diners reach the table, and covers that wipe clean after every service. A home sofa is too deep and too soft for a dining table.
Most restaurants use three types: booths (two facing sofas with a table between), long wall benches with loose chairs opposite, and lounge sofas for the waiting or bar area. Booths seat four in about 5 ft of floor depth. Wall benches seat the most people per wall.
Under every picture you will find the seat count, the build and the floor area it suits. For reception and waiting seats see office sofa designs, and for home dining sofas see sofa dining table sets.
Restaurant Booth Sofas
Booths give privacy and fit more covers per square foot. Back height of 36 to 42 inches separates tables without blocking the room.

- Seats
- 4 seats, booth
- Build
- Ply frame, PU leather
- Fits
- Family restaurant
Facing booth sofas with vertical channel backs in bottle green. Each side seats two at about 24 inches per person.
Maker's note: Order 18 inch seat height, 19 inch seat depth and a 40 inch back for privacy.

- Seats
- 5 seats, round booth
- Build
- Ply frame, leatherette
- Fits
- Corner of dining hall
A half round booth seats five around a round table. Good for corners and for family groups who like to face each other.
Maker's note: Make the table 6 inches smaller than the inside curve so diners can slide in easily.

- Seats
- 8 seats, 2 booths
- Build
- Steel frame, vinyl
- Fits
- Narrow restaurant
One shared back serves two booths, saving 6 inches per pair. A common layout in long narrow restaurants.
Maker's note: Fix booth frames to the floor with L brackets so they do not shift when guests slide in.
Cafe Sofa Design and Wall Bench Seating
Cafes need flexible seats. A long wall bench with small tables and loose chairs lets you join tables for groups.

- Seats
- 8 to 10 seats, bench
- Build
- Ply base, fabric
- Fits
- Small cafe
A 16 ft wall bench with mustard cushions and four small tables. Push tables together for a group of eight.
Maker's note: Use 40 density foam and removable zip covers in fabric of at least 30,000 rubs.

- Seats
- 2+1+1
- Build
- Hardwood, velvet
- Fits
- Cafe lounge corner
A lounge corner with a blush loveseat and two chairs around a coffee table. This cafe sofa set invites guests to stay longer.
Maker's note: Choose commercial velvet with stain guard; pale colours need weekly spot cleaning.
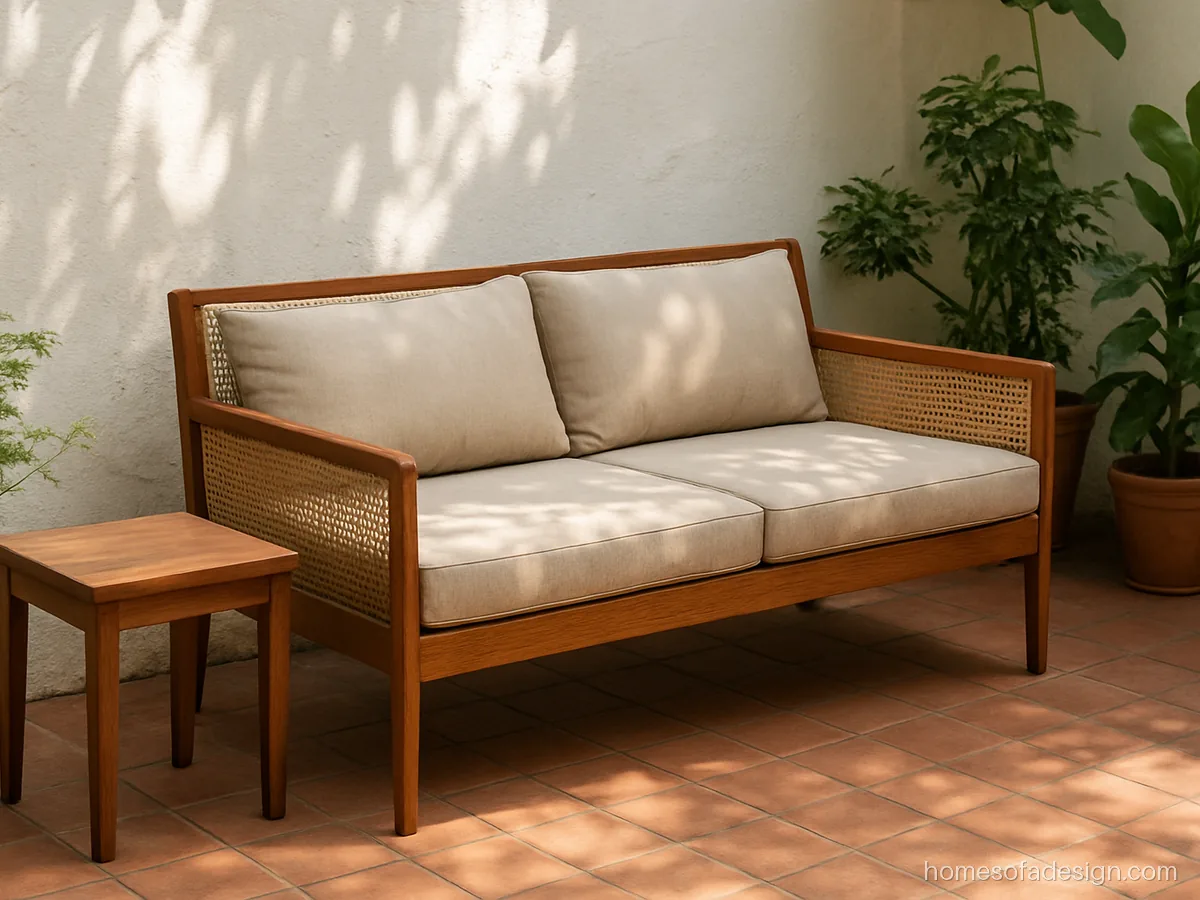
- Seats
- 3 seats, bench
- Build
- Teak, cane, cotton
- Fits
- Garden cafe
A teak bench with a cane back panel and loose seat cushions. Cane lets air move in warm, fan cooled cafes.
Maker's note: Cane needs indoor or covered placement; seal the teak with clear matte PU.
Fast Food Restaurant Sofa Design and Hotel Lounges
Fast food seating is firm and quick to clean. Hotel restaurant lounges are softer and more formal.

- Seats
- 4 seats, booth
- Build
- Steel frame, vinyl
- Fits
- Fast food outlet
Short booths in red vinyl with steel trims. Firm seats and lower backs keep the turnover quick.
Maker's note: Ask for marine grade vinyl and steel kick plates at the base to resist mop and shoe damage.

- Seats
- 4 seats, curved
- Build
- Hardwood, velvet
- Fits
- Hotel lounge
A curved emerald sofa for a hotel bar lounge. Deeper seat and lower table suit drinks and snacks rather than full meals.
Maker's note: Pick 50,000 rub velvet; hotels usually also insist on a fire retardant back coat.
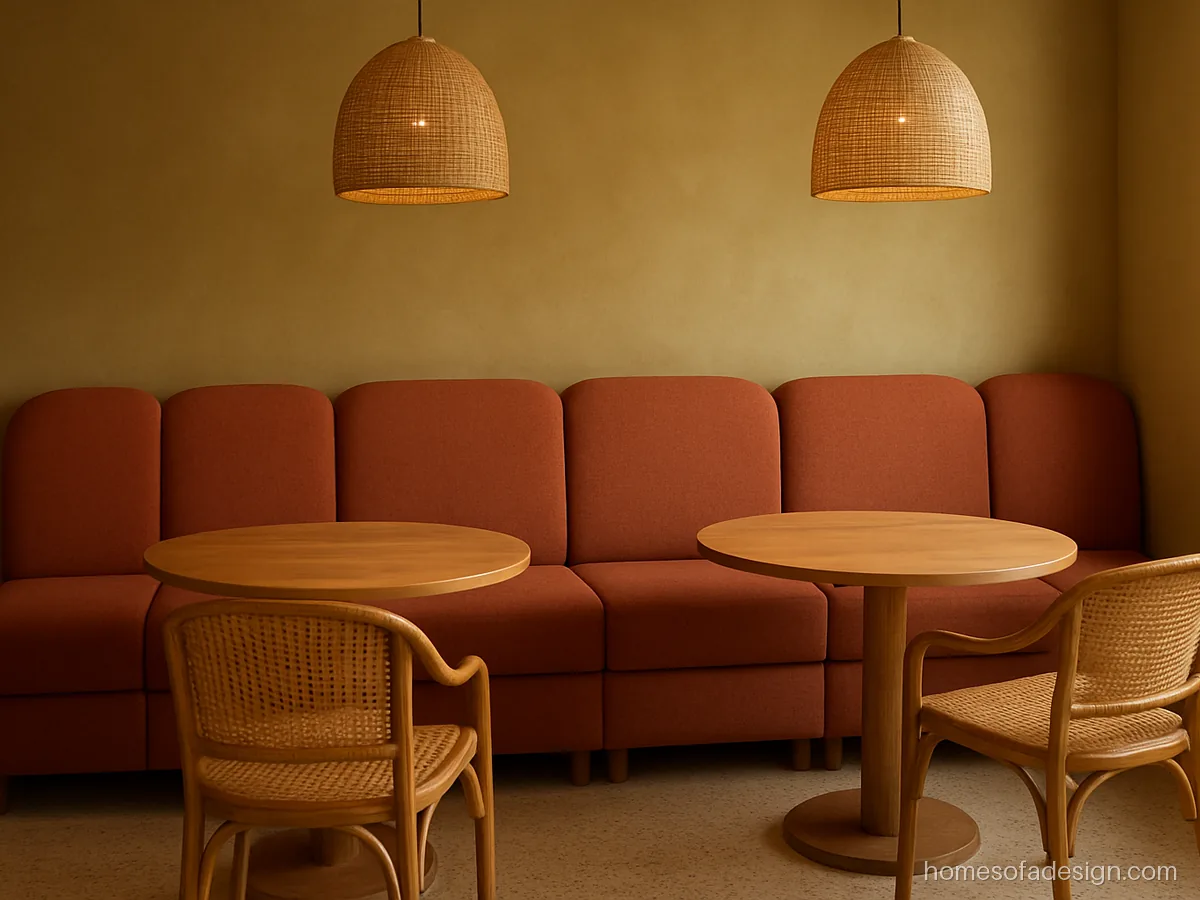
- Seats
- 6 modules
- Build
- Ply frame, fabric
- Fits
- Modern restaurant
A modular banquette in terracotta that can be rearranged as the menu or season changes. Each module is 24 inches, one seat each.
Maker's note: Ask for clip joints between modules and glides that suit your floor.
Restaurant Sofa Design Dining Sizes
| Item | Typical size |
|---|---|
| Seat height | 17 to 18 in |
| Seat depth | 18 to 20 in |
| Width per diner | 22 to 24 in |
| Booth back height | 36 to 42 in |
| Dining table height | 29 to 30 in |
| Table for a 4 seat booth | 30 x 48 in |
| Booth overall depth (two sides plus table) | About 5 ft |
Gap between seat front and table edge should be 3 to 4 inches so diners can slide in and still reach the plate. Lounge sofas can be deeper and lower since meals are lighter.
Commercial Fabric for a Restaurant Sofa Set
- Vinyl or PU leather: wipe clean, best for fast food and family restaurants.
- Commercial fabric: 30,000 rubs or more for cafes; ask for stain guard.
- Velvet: only commercial grade with 50,000 rubs for hotel lounges.
- Foam: 40 density HR in seats; softer foam sinks within months of daily service.
Cost rises with genuine leather, curved booths, fire retardant fabric and custom metal work. For more fabric detail see the sofa fabric guide.
Questions buyers ask
What is the right seat height for a restaurant sofa set?
About 17 to 18 inches with a 29 to 30 inch table. Lower seats make diners stretch for their plates.
What cover suits a fast food restaurant sofa design?
Marine grade vinyl or PU leather on a steel frame. It wipes clean in seconds and resists spills and oil.
How many people fit in a restaurant booth?
A 48 inch booth side seats two. A half round booth seats four to five. Allow 22 to 24 inches per diner.
What is the restaurant sofa design latest trend?
Channel stitched backs, curved and half round booths, and modular banquettes in earthy colours like terracotta, olive and rust are in demand right now.
Can a home sofa be used as a sofa design for restaurant use?
Not for dining. Home sofas are too deep and soft, and fabric rated below 25,000 rubs wears fast. Use home style sofas only in a lounge corner.
How do I keep restaurant sofas clean between services?
Wipe vinyl with mild soap water after each table turns, and vacuum seams daily where crumbs collect. Fabric seats need a monthly shampoo and quick blotting of curry or oil spills before they set.