
A sofa dining table set is either a sofa and a dining table planned together for one open hall, or a dining sofa (banquette) that replaces chairs on one side of the table. Both save space and make a 1 or 2 BHK hall feel planned instead of crowded.
Most Indian flats have one long hall with the sofa near the entrance and dining near the kitchen. The trick is to separate the two zones with a rug, a light or the back of the sofa, and to keep a clear path of at least 36 inches between them. A 4 seat dining table needs about 9 x 9 ft including chair pull out room.
Each design below shows seats, build and the hall it suits. For hall sofa choices see small living room sofas, and for restaurant style booths see restaurant sofa designs.
Sofa and Dining Table Set in One Hall
These layouts place a sofa set and dining table in a single open hall with a clear divide between them.
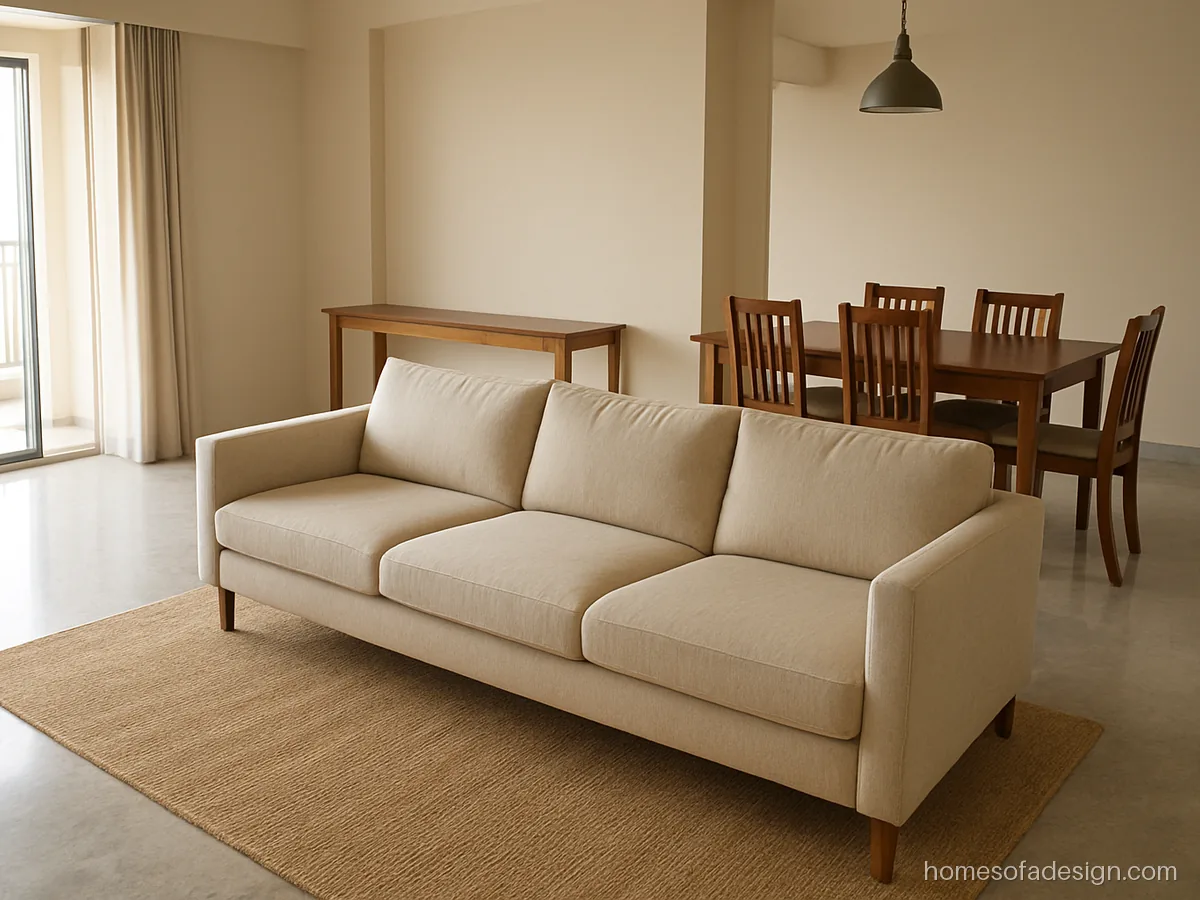
- Seats
- 3+2 and 6 seat dining
- Build
- Sheesham, fabric
- Fits
- 12 x 22 ft hall
The sofa faces the TV with its back to a 6 seat dining table. A slim console behind the sofa marks the line between the two zones.
Maker's note: Leave 36 to 42 inches between sofa back and dining chairs pulled out.
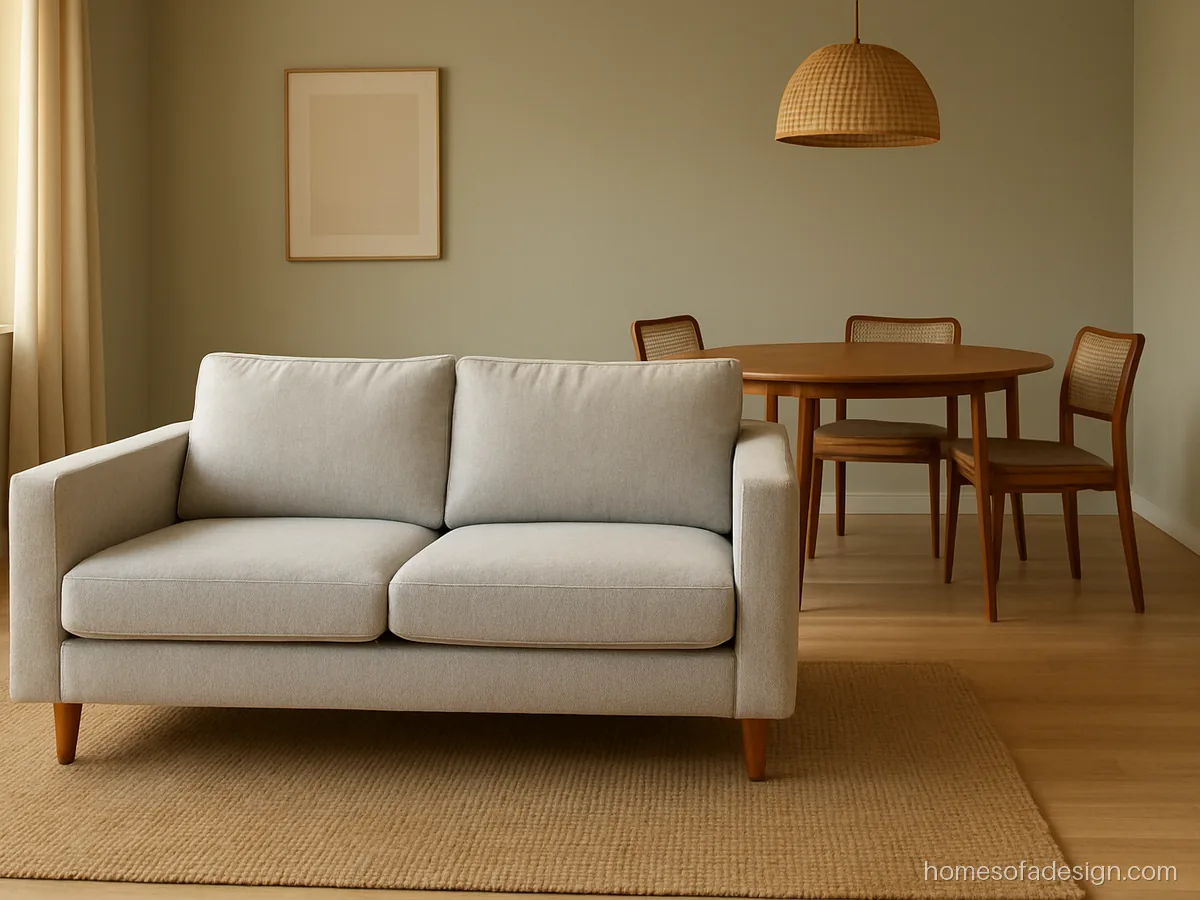
- Seats
- 5 seat L, 4 dining
- Build
- Ply frame, teak table
- Fits
- 11 x 20 ft hall
An L shape sofa takes the corner by the entrance while a round 4 seat table sits near the kitchen door. Round tables need less pull out room than square.
Maker's note: Choose a 42 inch round table for four; it fits where a square table would block the path.
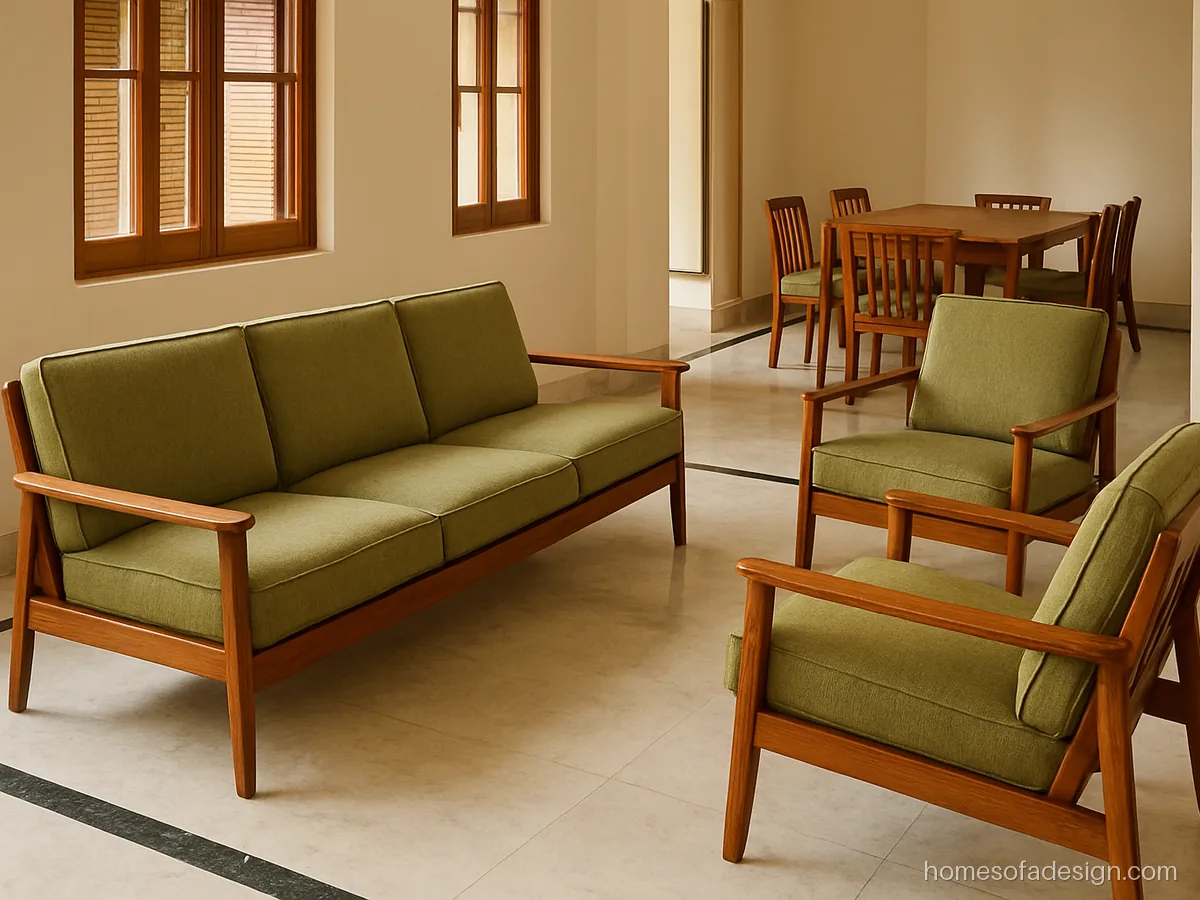
- Seats
- 3+1+1 and 6 dining
- Build
- Teak, walnut polish
- Fits
- Long hall
A sofa set and dining table made in the same teak and polish so the long hall looks like one planned room.
Maker's note: Order both pieces together so polish shade matches; teak darkens differently across batches.
How to Arrange Sofa and Dining Table in Living Room
- Measure the hall. Note doors, windows and the kitchen opening.
- Place the sofa near the entrance facing the TV wall; dining goes near the kitchen.
- Use the sofa back as a divider or a rug under each zone.
- Keep the walkway. 36 inches between sofa back and pulled out chairs.
- Hang a light over the table about 30 to 32 inches above the top.
| Dining table | Size | Floor area with chairs |
|---|---|---|
| 4 seat round | 36 to 42 in | About 8 x 8 ft |
| 4 seat rectangle | 30 x 48 in | About 9 x 9 ft |
| 6 seat rectangle | 36 x 66 in | About 9 x 11 ft |
| 4 seat with bench | 30 x 48 in | About 7 x 9 ft |
Sofa Dining Table Set: Making Sofa Set and Dining Table Match
When you buy a sofa set dining table pair, match one thing, not everything: the wood tone, the leg style or a fabric colour. With 60 30 10 colour planning, sofa and table together make up the 30 share. Banquette seats need higher foam density (around 40) because people sit straight up to eat. Cost rises with solid wood, matching custom pieces and lift mechanisms. For tables in front of the sofa see sofa table designs.
Dining Sofa Set and Banquette Ideas
A dining sofa on one side replaces two or three chairs. It needs a firmer, taller seat than a living room sofa.
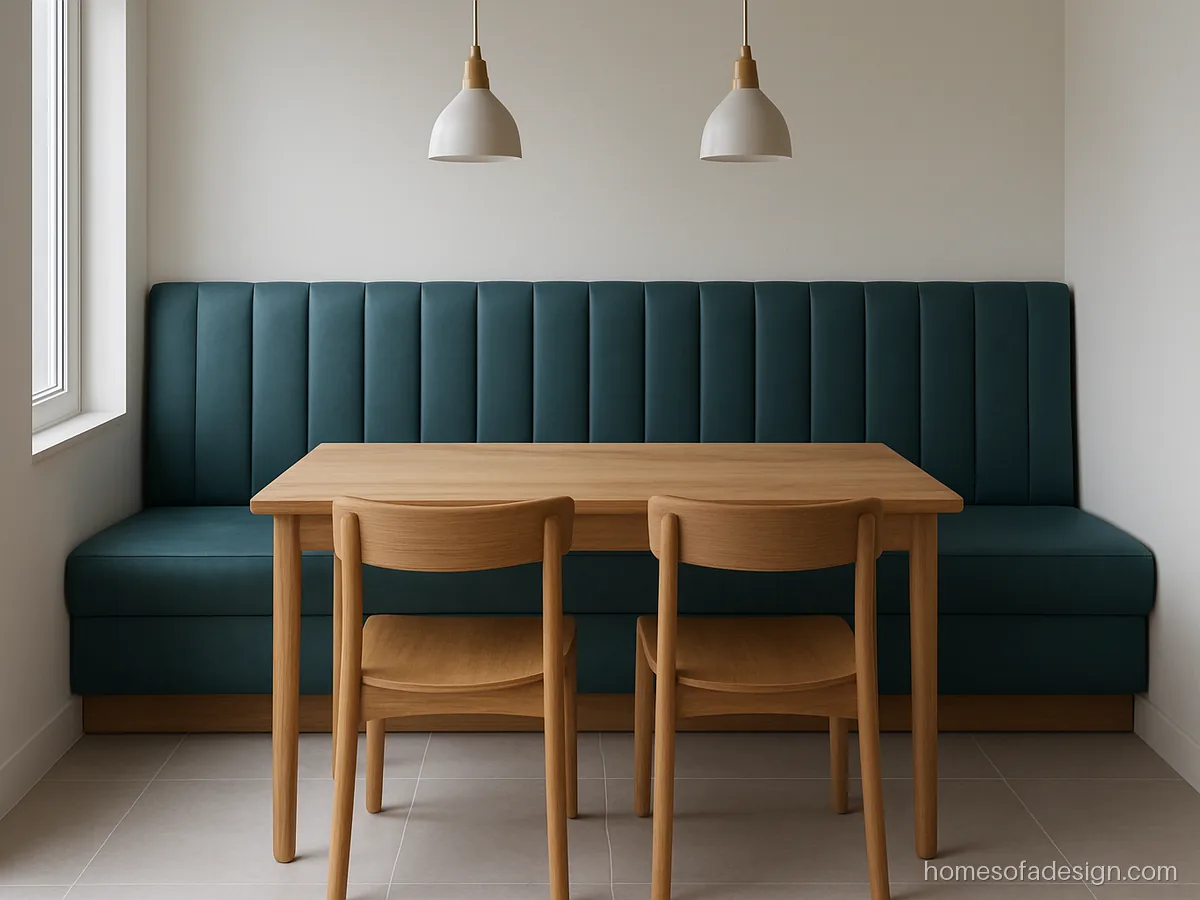
- Seats
- 3 bench + 2 chairs
- Build
- BWR ply, PU leather
- Fits
- Dining nook
A built in banquette along the wall seats three where chairs would need extra space to pull out. Two chairs on the open side complete a 5 seat dining area.
Maker's note: Ask for 18 inch seat height, 18 inch depth and a storage box under the bench.
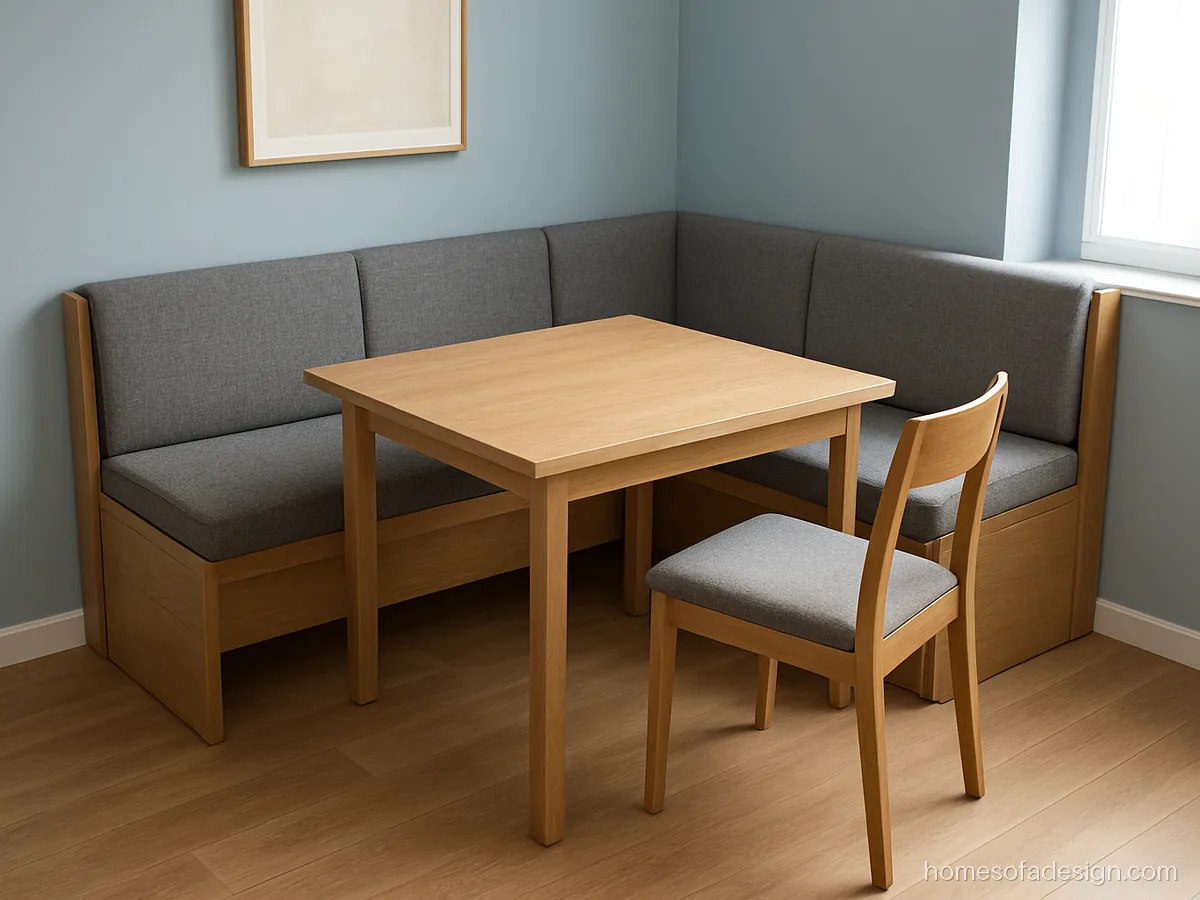
- Seats
- 5 seats, L bench
- Build
- Oak veneer, fabric
- Fits
- Hall corner
An L banquette in the corner seats five with only one chair added. Ideal where the dining area is a corner of the hall.
Maker's note: Keep the table 2 inches from the bench front edge so diners slide in easily.
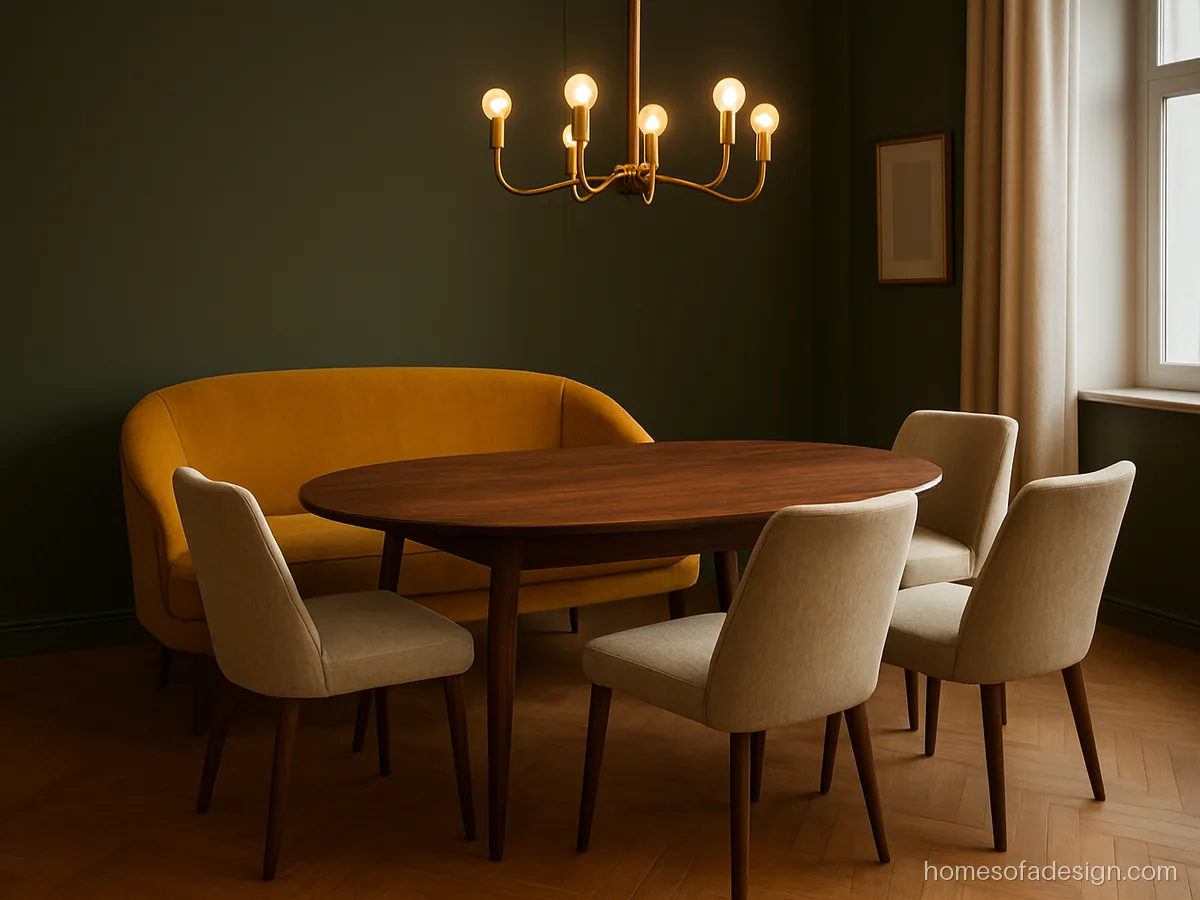
- Seats
- 2 seat sofa + 4 chairs
- Build
- Hardwood, velvet
- Fits
- Large dining area
A curved loveseat at the head of an oval table works as a dining sofa and a relaxed spot after meals.
Maker's note: Set the firm seat 18 inches up; living room loveseats are too low for a dining table.
Sofa Dining Table Design for Small Flats
In a 1 BHK the same sofa may serve at dinner. These combos fold, slide or rise to save space.

- Seats
- 3 seater + lift table
- Build
- Ply, steel lift
- Fits
- 1 BHK hall
A lift up table rises from coffee height to dining height in front of the sofa. Two can eat on the sofa without a separate dining set.
Maker's note: Check lifted height of about 26 inches and a steel mechanism rated for daily use.

- Seats
- 2 seater + 2 stools
- Build
- Ply table, fabric sofa
- Fits
- Studio flat
A wall mounted fold down table beside a loveseat and two folding stools. The full set packs flat when not in use.
Maker's note: Fix the fold table to brick with steel brackets; it must hold a full dinner plate load.

- Seats
- 6 seats, sectional
- Build
- Aluminium, teak table
- Fits
- Terrace
A sectional sofa paired with a raised teak table for outdoor meals. Also called a sofa sectional patio dining set.
Maker's note: Ask for an outdoor table height of 26 to 27 inches to suit sofa seats.
Questions buyers ask
Can I put a sofa and dining table in the same room?
Yes, most Indian flats do. Allow a 36 inch gap or more from sofa back to dining chairs and mark each zone with a rug or light.
What is a dining sofa set?
It is a dining table with a sofa or banquette on one or two sides instead of chairs. Seats are firmer and taller than a normal sofa, about 18 inches high.
Which dining table and sofa set suits a 1 BHK?
A 2 or 3 seater sofa with a lift top or wall folding table, or a small banquette in a corner with a 4 seat round table.
Should the sofa face the dining table?
Usually no. The sofa faces the TV with its back to the dining area. This creates a natural divide and keeps the walkway clear.
How high should a dining bench sofa be?
Around 18 inches, with a dining table of 29 to 30 inches. A normal living room sofa at 16 inches sits too low for eating.