
A drawing room sofa design is chosen for guests first: upright seats about 17 to 18 inches high, arms to rest on, and enough places for six to eight visitors facing each other within talking distance. Comfort for lying down matters less here than in the family hall.
In many Indian homes the drawing room is the formal room near the entrance, used for relatives, festival visits and business talks. Three layouts work well: a classic set of 3+2+1 (or 3+1+1) around three sides, low floor seating in the bhartiya baithak style, or an Arabic majlis with long cushions along the walls.
The gallery below shows each style with sizes. For an everyday family room look at living room sofa designs, and for heavy carved sets see carving sofa sets.
Formal Sofa Set for Drawing Room Guests
Each drawing room sofa set design here sits a little firmer and taller than a family sofa. Carved wood and tufted backs signal a room meant for guests.

- Seats
- 3+2+1
- Build
- Teak, velvet seats
- Fits
- 14 x 16 ft room
A 3+2+1 carved teak set with maroon velvet seats. Six guests sit facing each other across a 48 inch table, the classic Indian formal layout.
Maker's note: Keep carving to the crest rail and front of each arm; deep work on seat rails traps dust.

- Seats
- 3+1+1
- Build
- Hardwood, boucle
- Fits
- 13 x 15 ft room
An ivory 3+1+1 with a tufted back and slim gold legs. It suits a modern drawing room where the walls carry colour.
Maker's note: Ivory needs removable or scotch treated fabric; ask the upholsterer for a stain guard coat.

- Seats
- 3+1+1
- Build
- Sheesham, gold leaf
- Fits
- Large drawing room
Tall wing backs and gilded carving give the grand look often called the Pakistani sofa design style. It needs a large room to breathe.
Maker's note: Gold leaf costs more than gold paint but does not darken; ask which one they use.
Drawing Room Sofa Design Layout and Talking Distance
People talk easily when seats face each other no more than about 8 to 10 ft apart. Beyond that the room splits into small groups.
| Room size | Layout | Seats |
|---|---|---|
| 12 x 12 ft | 3+1+1, U layout | 5 |
| 13 x 15 ft | 3+2 plus one chair | 5 to 6 |
| 14 x 16 ft | 3+2+1+1 around one table | 7 |
| 16 x 18 ft | U shaped majlis or two facing 3 seaters | 8 to 12 |
Keep an opening of 30 to 36 inches on the entry side of the U. Chairs angle slightly toward the 3 seater so nobody sits with a shoulder to the guest of honour. Size the centre table at two thirds of main sofa length.
Choosing a Sofa Set Design for Drawing Room Use
The latest sofa design for drawing room plans mixes one formal sofa with lighter chairs that move. Check these points first.
- Height: seats of 17 to 18 inches suit elders; floor seating suits younger families.
- Fabric: velvet and jacquard look formal; choose 25,000 rubs or above if the room is used weekly.
- Frame: teak and sheesham suit carved sets; read wooden sofa set designs for wood choice.
- Cost: rises with carving depth, gold leaf, solid wood and custom majlis lengths.
Bhartiya Baithak and Arabic Majlis Sofa Set
Floor seating fits more people on less furniture. Seats sit 6 to 12 inches high on a platform or thick mattress.

- Seats
- 8 seats, L platform
- Build
- Sal platform, cotton
- Fits
- Drawing room
A low baithak built on a 9 inch wooden platform with cotton gaddis (seat mattresses) and round bolsters. Seats eight along two walls.
Maker's note: Keep platform height 8 to 10 inches; ask for 4 inch firm foam gaddis with zip covers.

- Seats
- 12 seats, U majlis
- Build
- Foam blocks, jacquard
- Fits
- 16 x 18 ft room
A U shaped majlis sofa set with low seats along three walls. Arm cushions every 6 feet let people lean while talking.
Maker's note: Measure each wall separately; majlis seats are made to fit wall to wall.
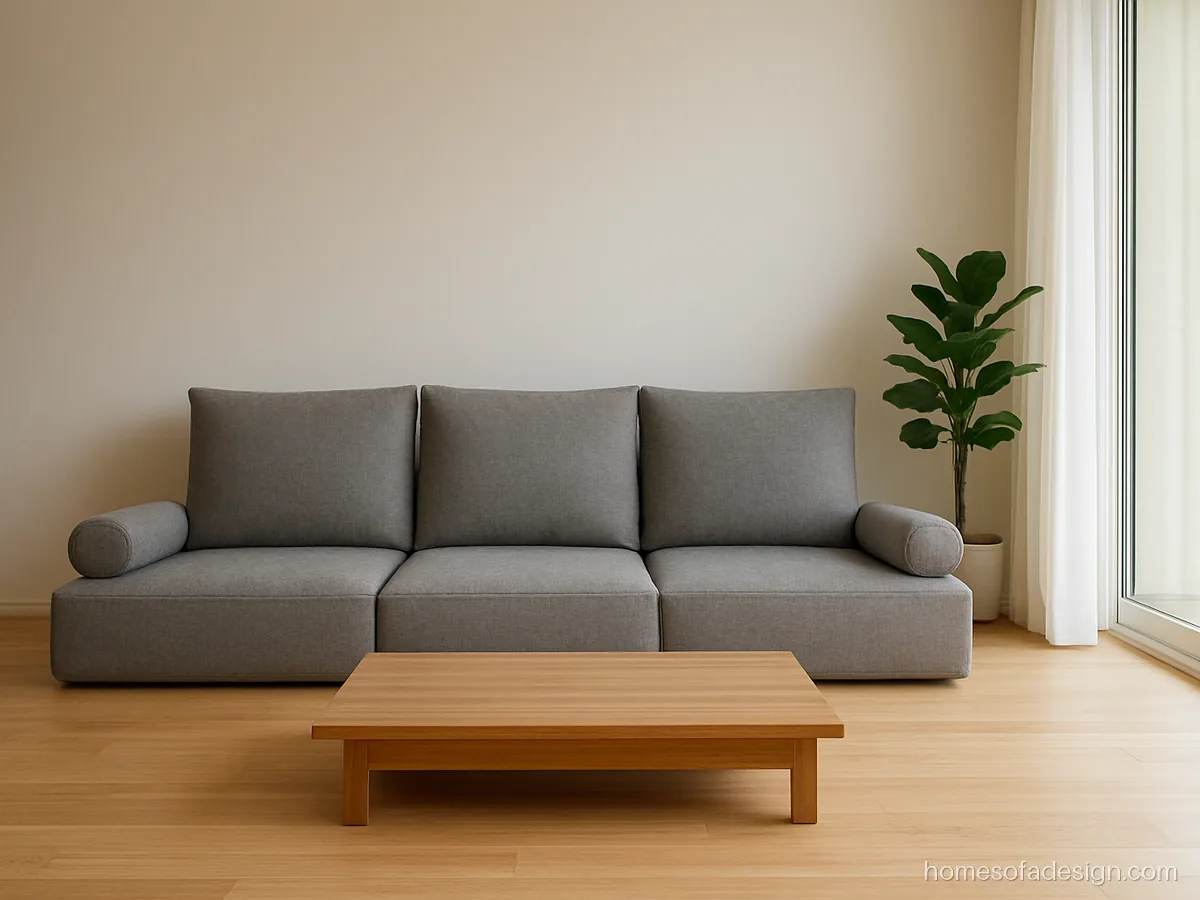
- Seats
- 6 modules
- Build
- Foam, cotton cover
- Fits
- Multi use room
Low modular floor cushions in grey cotton. Stack them in a corner when the room is needed for a large get together or play.
Maker's note: Use 32 density foam at 6 inches thick; thinner pads flatten within months.
Guest Room Sofa Design
A guest room sofa does double duty: seating by day, an extra bed or a place to keep luggage at night.

- Seats
- 3 seater to 5x6 bed
- Build
- Metal mechanism, fabric
- Fits
- Guest room
A 3 seater that pulls out into a 5 x 6 ft bed for two guests close together. Closed it looks like any formal sofa.
Maker's note: Check the open size is 5 x 6 ft, not 6 x 5; leave 2 ft around it when open.

- Seats
- 3 seats, diwan
- Build
- Teak, cotton mattress
- Fits
- Guest room nook
A diwan (backless day bed) with bolsters works as a sofa for guests and a single bed at night.
Maker's note: Ask for a 6 x 3 ft diwan top with a drawer below for bedding.
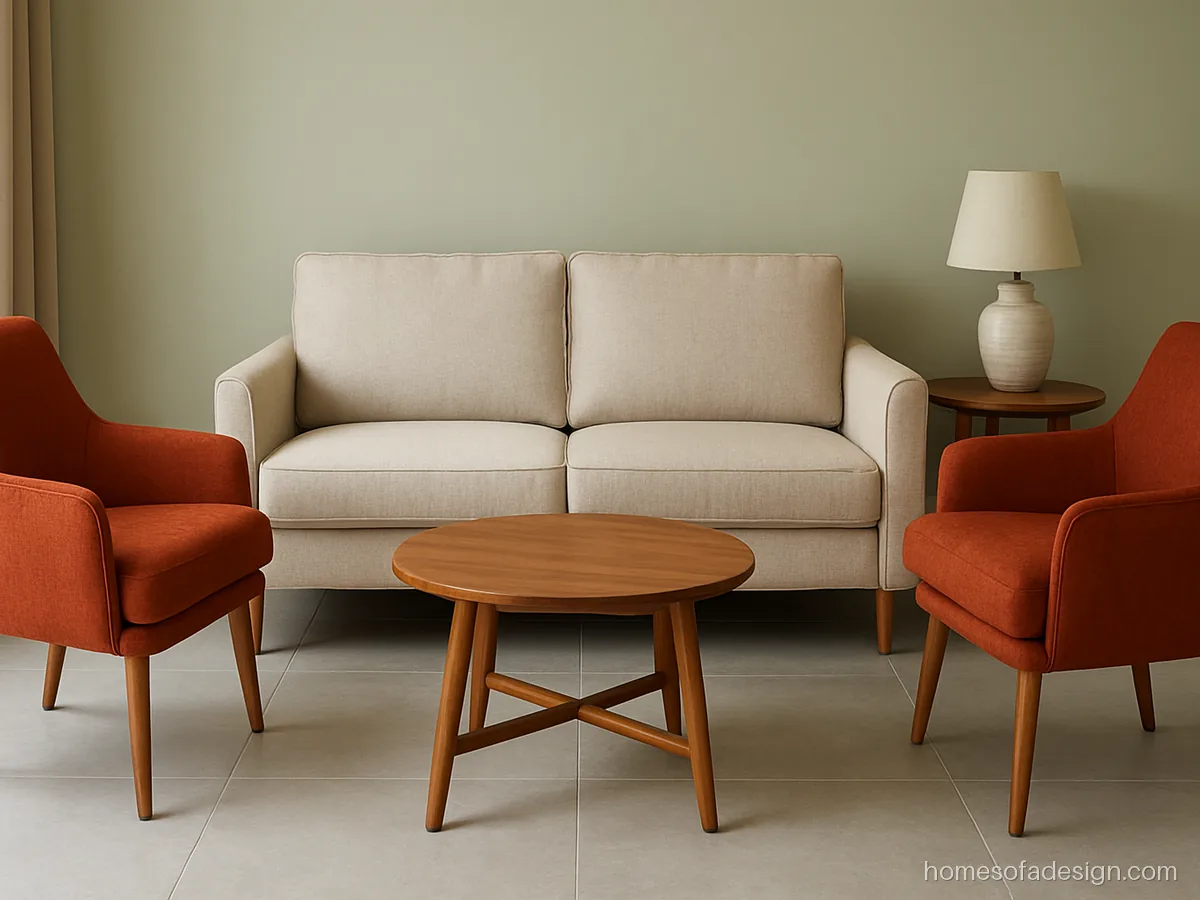
- Seats
- 2+1+1
- Build
- Mango wood, linen
- Fits
- 12 x 12 ft room
A loveseat with two light chairs, easy to rearrange for small or big groups. The chairs move to the drawing room when needed.
Maker's note: Keep chairs under 30 inches wide and light enough to lift alone.
Questions buyers ask
What is the best design of sofa set for drawing room use?
Seats arranged as a U around one centre table, either 3+2+1 or 3+1+1, suit most rooms from 12 by 14 ft upward. It gives five to six upright seats within easy talking distance.
What is a majlis sofa set in India?
It is low Arabic style seating with seat and back cushions placed along the walls, often in a U. Indian homes use it in large drawing rooms for gatherings and festivals.
Is a baithak sofa design comfortable for elders?
Floor seating is hard for elders with knee pain. Mix a low baithak with one or two normal height chairs so everyone has a choice.
Which colours suit a modern drawing room sofa design?
Ivory, sand and soft grey sofas against a coloured wall look modern. Maroon, emerald and deep blue velvet give a richer formal look.
Can the drawing room sofa double as a guest bed?
Yes, choose a sofa cum bed with a 5 x 6 or 6 x 6 ft open size, or a diwan. See sofa cum bed designs for mechanisms.