
A bedroom sofa design should be smaller and softer than a hall sofa: usually a 48 to 60 inch loveseat, a backless bench across the bed's foot end, or a single chaise by the window. It gives you a place to sit while dressing, reading or drinking morning tea without sitting on the bedsheet.
Every bedroom with sofa design starts with walking room. You need about 24 to 30 inches between the bed edge and the sofa, and 30 inches in front of wardrobe doors. In a 12 x 12 ft master bedroom with a queen bed, that usually leaves one wall or one corner free for seating.
Every design below shows size, build and the bedroom it fits. For a sofa that also sleeps a guest see sofa cum bed designs, and for single chairs see sofa chairs.
Bedroom Sofa Design for the Foot of the Bed
A low sofa or bench at the bed's foot uses space that is usually empty. Keep it at or below mattress height.

- Seats
- 2 to 3 seats, bench
- Build
- Mango wood, velvet
- Fits
- 12 x 12 ft bedroom
A backless bench sofa as wide as the bed, 60 inches for a queen. Sit here to put on shoes or keep folded clothes.
Maker's note: Match bench length to bed width and set its top an inch or two under the mattress line.
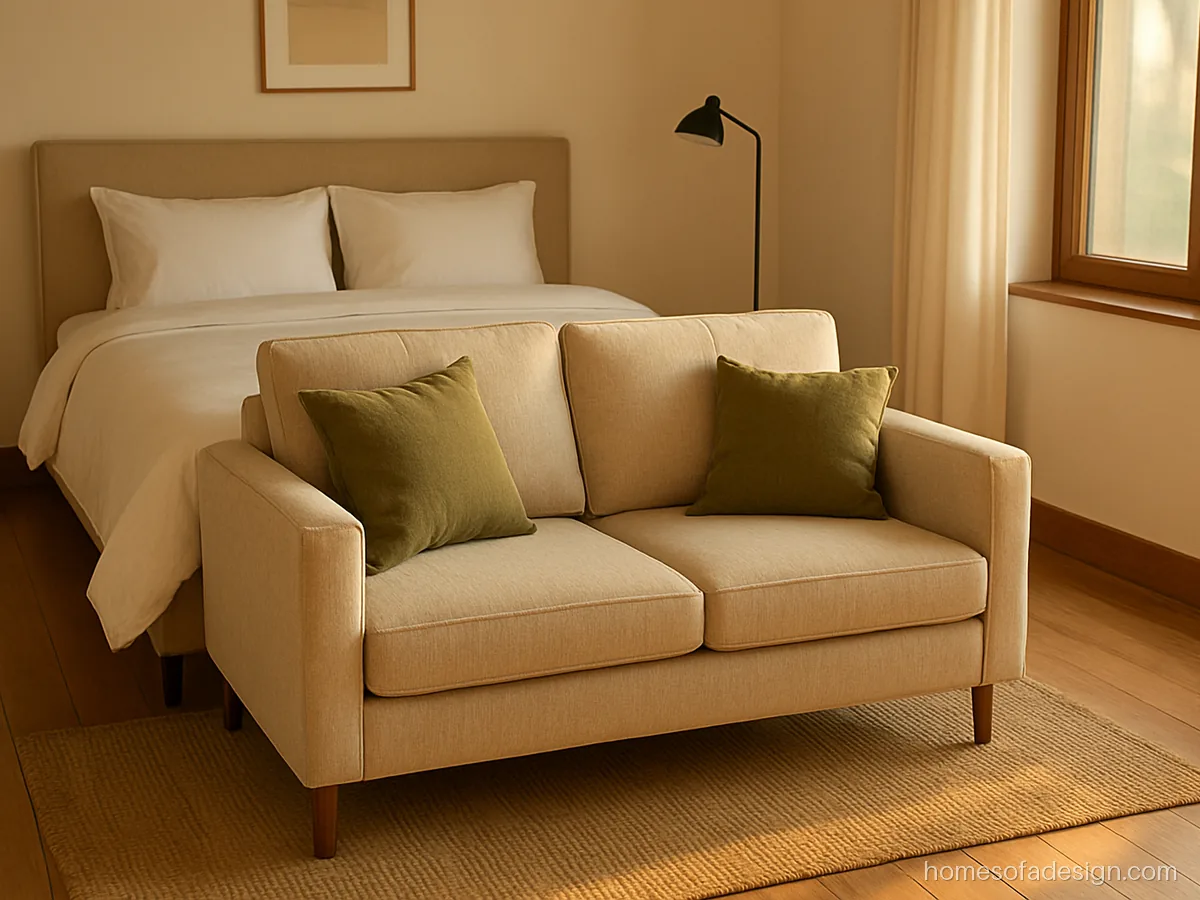
- Seats
- 2 seater, 56 in
- Build
- Pine, linen
- Fits
- Large master bedroom
A low back loveseat placed with its back to the bed. The back stays under mattress height and the room still reads as one space.
Maker's note: Keep the sofa back 2 inches lower than the mattress top for a clean line.
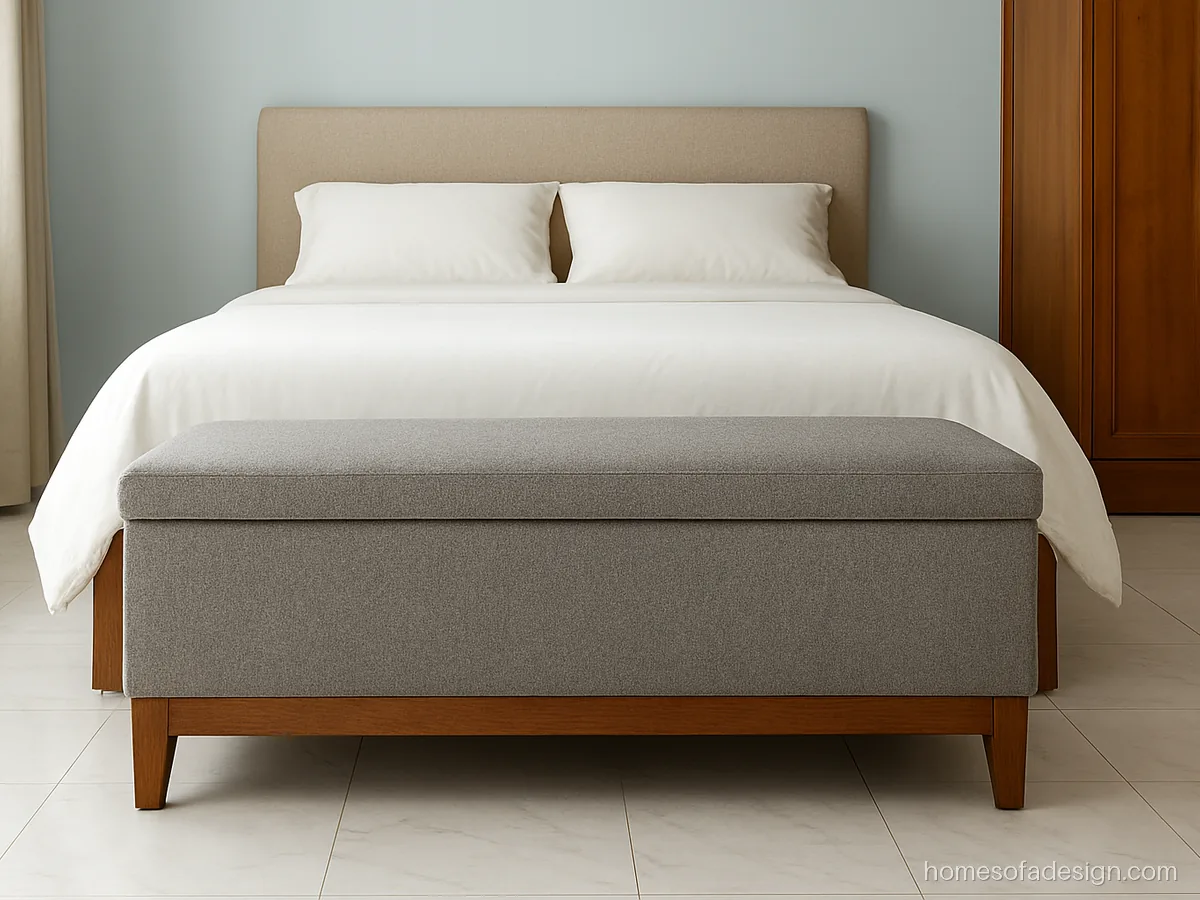
- Seats
- 2 seats, storage
- Build
- Teak base, fabric
- Fits
- Master bedroom
A padded bench that lifts to store spare quilts. Very useful in flats where winter bedding needs a home.
Maker's note: Ask for soft close hinges and a BWP ply box with air holes against monsoon smell.
Bedroom Design With Sofa Set: Placement and Sizes
| Bedroom size | Bed | Sofa that fits | Where |
|---|---|---|---|
| 10 x 10 ft | Double | Armless 2 seater or bench | Foot of bed or one wall |
| 11 x 12 ft | Queen | 54 in loveseat or chaise | Window corner |
| 12 x 14 ft | Queen or king | 60 in loveseat plus side table | Facing the bed or foot |
| 14 x 16 ft | King | 2+1 sitting area | Near the window |
Keep 24 to 30 inches between bed and sofa, and 30 inches in front of wardrobes and the bathroom door. Seat depth of 20 to 22 inches keeps a bedroom sofa compact.
Choosing Fabric and Colour for a Bedroom Sofa
Bedroom sofas see less wear, so softer fabrics like velvet, linen and cotton work. A rub count of 15,000 rubs is enough for most bedrooms. Pick a colour from the bedsheet or curtains so the sofa looks planned. Follow 60 30 10 here too: walls and floor 60, bed and sofa 30, cushions 10. For colour ideas see sofa colour combinations.
Window Corner and Small 2 Seater Sofa for Bedroom
For many people the best sofa design for bedroom reading is a window corner seat. Keep the back below the sill so light still reaches the bed.
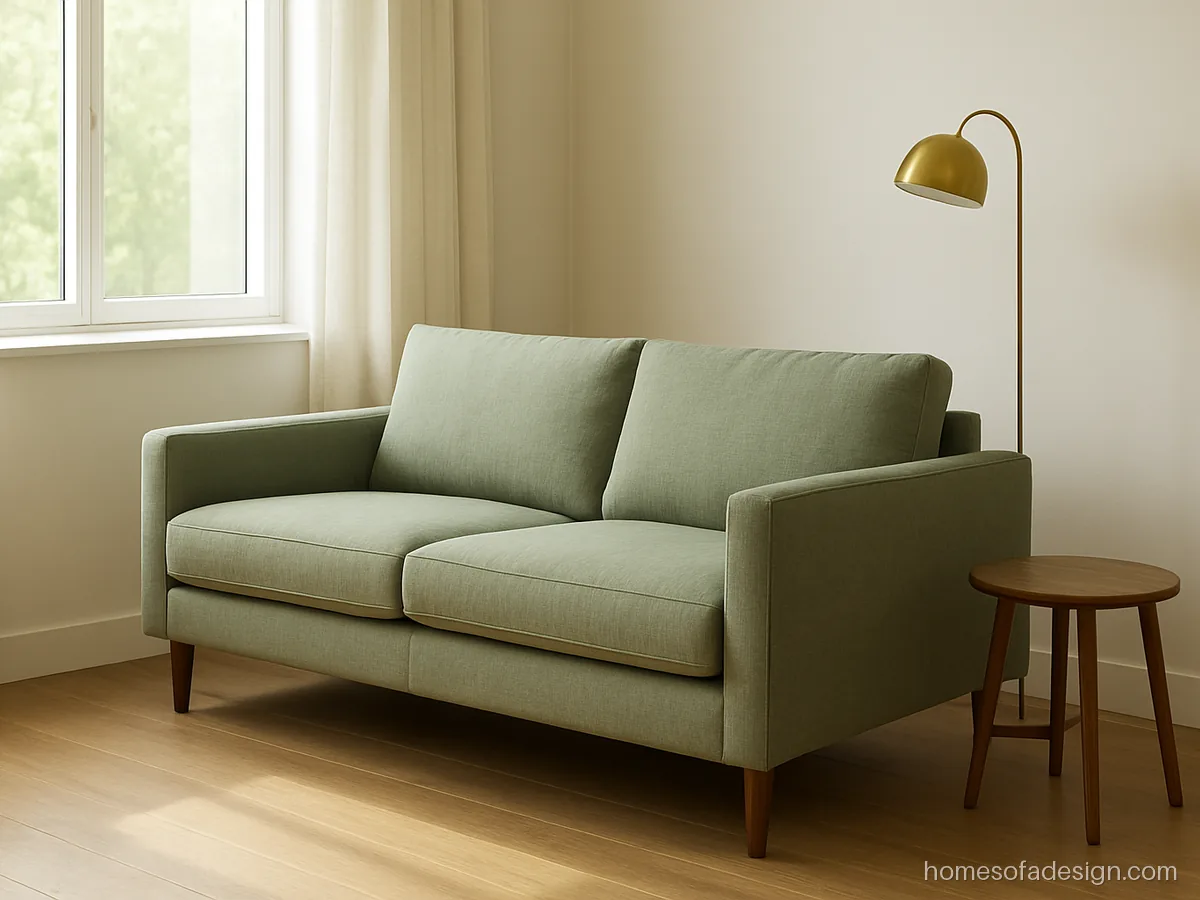
- Seats
- 2 seater, 54 in
- Build
- Ply frame, cotton
- Fits
- Window corner
A 54 inch sofa under the window with a floor lamp behind one arm. Daylight by day, lamp light at night.
Maker's note: Measure sill height; order a sofa back at least 2 inches lower.

- Seats
- 2 seats, built in
- Build
- BWR ply, foam
- Fits
- Bay window
A carpenter made window seat with two drawers below. It turns a deep bay into a sofa without taking floor space.
Maker's note: A 4 inch HR foam pad makes the seat; lean back cushions against the wall.

- Seats
- 2 seats, armless
- Build
- Pine, stretch cover
- Fits
- 10 x 10 ft bedroom
An armless 2 seater with washable covers for a children's room. It doubles as a study break seat and a reading nook.
Maker's note: Ask for zip off covers and rounded wooden legs; no sharp corners for young children.
Chaise Lounge and Bedroom Sofa Set Ideas
A chaise lets you stretch out to read without lying on the bed. Bedroom sofa sets suit larger master suites with a sitting area.

- Seats
- 1 chaise, 66 in
- Build
- Hardwood, velvet
- Fits
- Master bedroom
A 66 inch chaise with one scroll arm. It takes less floor width than a 2 seater but lets one person lie back fully.
Maker's note: Ask for a firm 35 density seat and a tilted back of about 110 degrees.
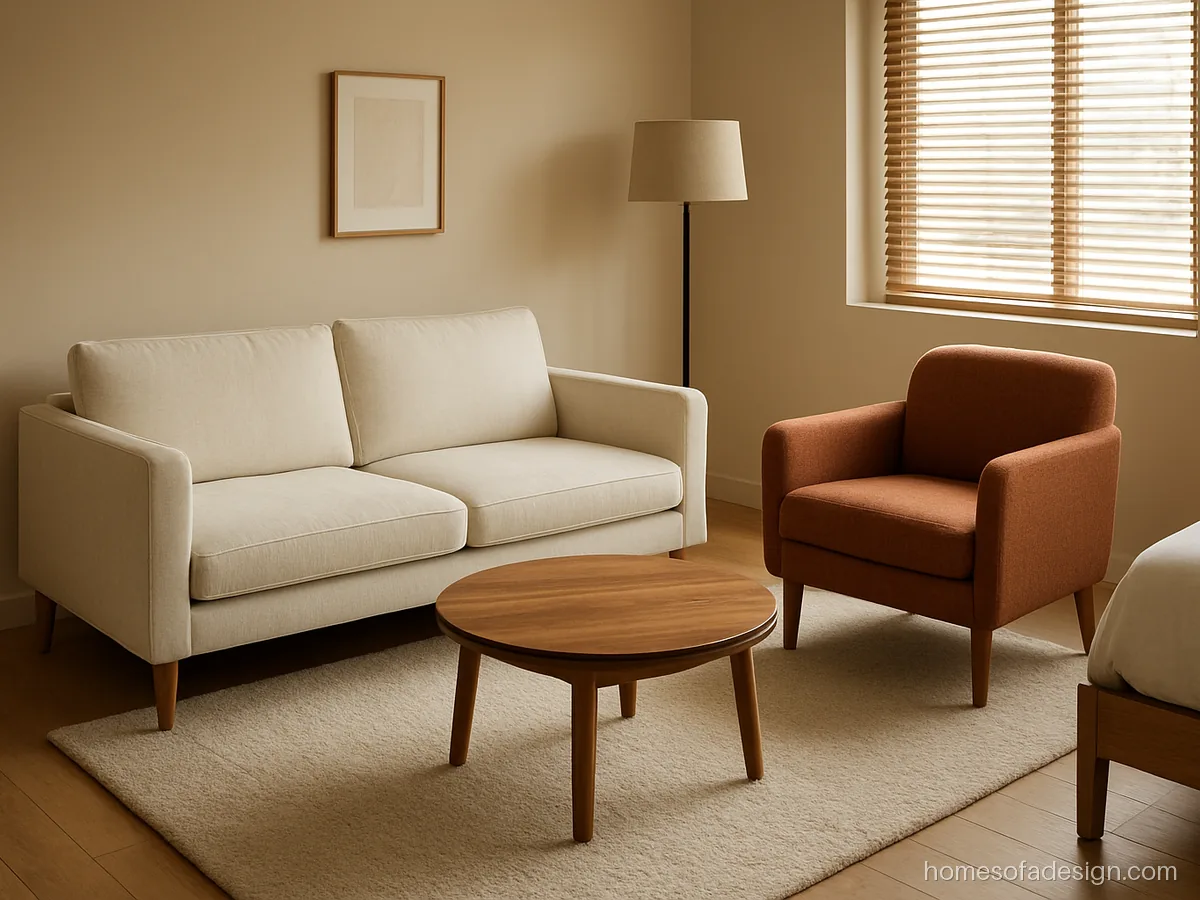
- Seats
- 2+1
- Build
- Sheesham, linen
- Fits
- Master suite
A bed room sofa set of one loveseat and one chair around a small table. Needs a master suite near 14 x 16 ft.
Maker's note: Keep the table 14 to 16 inches from the sofa keeping the bathroom path clear.

- Seats
- 3 seats or 1 bed
- Build
- Teak, cotton mattress
- Fits
- Guest bedroom
A daybed that seats three in daytime and sleeps one after dark. Ideal for a guest bedroom used a few times a year.
Maker's note: Order the mattress top at 6 x 3 ft, and bolsters with zip covers for washing.
Questions buyers ask
Is a sofa in bedroom design a good idea for small rooms?
Yes, if you choose a bench or armless 2 seater and keep 24 inches of walking space. Skip it if the room is under 10 x 10 ft with a double bed.
What is the best sofa set for bedroom sitting areas?
A loveseat with one chair and a small round table suits master suites bigger than about 14 by 16 feet. Smaller rooms need just one piece.
What is the bedroom sofa design latest trend?
Channel stitched benches, curved chaise lounges and built in window seats with storage are popular right now.
Where should I place a sofa in a bed room sofa design layout?
Near the bed's foot end, under a window, or facing the bed against the opposite wall. Avoid blocking the wardrobe and bathroom doors.
Can a bedroom sofa work as an extra bed?
Yes, choose a daybed, diwan or a sofa cum bed. See diwan sofa designs for backless options that sleep one.