
The usual l shape sofa size comes to roughly 7 x 5 ft when it seats five; a six seat model grows to near 8 x 6 ft, and a seven seat one to near 9 x 7 ft, taped along the outer edges. Depth stays near 32 to 38 inches whatever the seat count.
Measure your wall lengths and doors before you choose. Then try the size planner below on this page: enter your hall size and it shows which L fits with proper walkways. The tables below give each size in feet, inches and mm so you can read a carpenter's drawing or a shop tag. For shapes and styles, browse our L shape sofa designs.
L Shape Sofa Dimensions in Feet by Seat Count
These are outer sizes: the long side by the short side, from back edge to arm edge. Exact numbers change from model to model, so treat them as about.
| Seats | Long side | Short side | Common layout |
|---|---|---|---|
| 4 seater (small) | about 6 to 6.5 ft | about 5 ft | 2 seats plus chaise |
| 5 seater | about 7 ft | about 5 ft | 3 seats plus corner plus 1 |
| 6 seater | about 8 ft | about 6 ft | 3 plus corner plus 2 |
| 7 seater | about 9 ft | about 7 ft | 4 plus corner plus 2 |
One adult fills a 22 to 26 inch slice of cushion, which is why every extra seat adds close to 2 ft to one side.
L Shape Sofa Size in Inches and mm
Shop tags and drawings often use inches or mm. Here are the same sizes converted (1 ft = 12 inches = about 305 mm).
| Seats | Inches (long x short) | mm (long x short) |
|---|---|---|
| 4 seater | 72 x 60 | 1830 mm x 1525 mm |
| 5 seater | 84 x 60 | 2135 mm x 1525 mm |
| 6 seater | 96 x 72 | 2440 mm x 1830 mm |
| 7 seater | 108 x 84 | 2745 mm x 2135 mm |
Round the mm figures to the nearest 5 when you write an order. A difference of 25 mm hardly shows, but 150 mm can block a door.
Standard Depth, Seat Height and Back Height
The L shape sofa standard size for comfort parts stays fairly fixed across seat counts.
| Part | Usual range | What to choose |
|---|---|---|
| Overall depth | 32 to 38 in | 34 to 36 in for most halls |
| Seat depth | 20 to 24 in | 21 to 22 in for upright sitting, 24 in for lounging |
| Seat height | 16 to 19 in | 17 to 18 in for elders |
| Back height | 30 to 36 in | Low backs under windows |
| Chaise length | about 5 to 6 ft | Same as the short side |
Elders get up more easily from a firm seat of 18 inches with arms at about 24 to 26 inches from the floor.
Room Size Needed for Each L Shape Sofa
Add walkways to the sofa size. Paths need a width between 30 and 36 inches. Park the centre table so its edge is a 14 to 18 inch reach from the cushions.
| Seats | Sofa (about) | Hall size to aim for |
|---|---|---|
| 4 seater | 6 x 5 ft | 9 x 10 ft |
| 5 seater | 7 x 5 ft | 10 x 10 ft |
| 6 seater | 8 x 6 ft | 11 x 12 ft |
| 7 seater | 9 x 7 ft | 13 x 14 ft |
In a hall smaller than 9 x 10 ft, look at a 3 seater with one chair from our small living room sofa page instead.
How to Measure for LHS or RHS
- Stand where you will face the sofa from the room.
- Chaise or short arm landing on the left hand side means LHS; landing on the right hand side means RHS.
- Measure both walls from the corner and take off 2 to 3 inches so the sofa does not rub plaster.
- Measure door width, lift depth and stair turn. Each part of the sofa must pass through them.
- Mark the sofa outline on the floor with masking tape and walk around it for a day.
If you want the chaise to switch sides later, ask for a reversible chaise with loose cushions.
Small and Standard L Shape Sofa Dimensions in Pictures
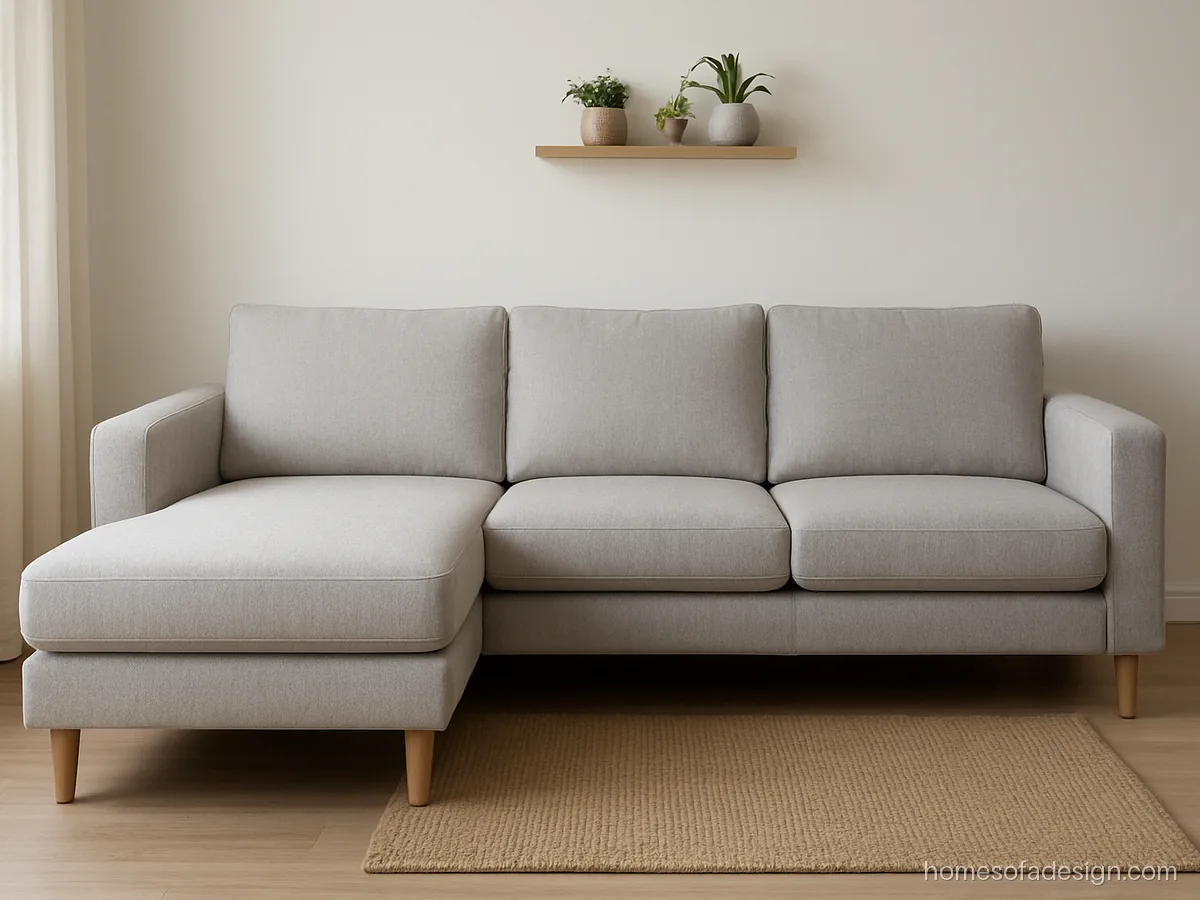
The three pictures here show how the sofa grows from a 4 seater with chaise to a 6 seater L. Use them to judge scale against doors and windows.

- Seats
- 4 seats, RHS chaise
- Build
- Pine frame, cotton
- Fits
- 9 x 10 ft hall
An L shape sofa set in small size: about 6.5 x 5 ft, with two seats and a chaise. It leaves room for a walkway in a 9 x 10 ft hall.
Maker's note: Keep the arms slim, about 5 to 6 inches, to save width without losing a seat.
- Seats
- 5 seats, LHS corner
- Build
- Pine frame, poly blend
- Fits
- 10 x 10 ft hall
The common five seat L measures close to 7 x 5 ft, which works out to 2135 mm by 1525 mm. It fits most 10 x 10 ft halls with a small centre table.
Maker's note: Write 32 kg/m³ HR on the order slip, and choose 4 inch legs so the sofa is easy to clean under.

- Seats
- 6 seats, RHS corner
- Build
- Ply frame, chenille
- Fits
- 11 x 12 ft hall
At about 8 x 6 ft, a six seat L takes the full length of a typical hall wall. Navy fabric keeps a large sofa from looking bulky.
Maker's note: Split the long side into two parts so no single piece is longer than about 6 ft.
Large L Shape Sofa Sizes and Chaise Lengths
Bigger L sofas need two full walls. These photos show a 7 seater, a long chaise build and a mirror pair of LHS and RHS.

- Seats
- 7 seats, LHS corner
- Build
- Ply frame, linen
- Fits
- 13 x 14 ft hall
A 9 x 7 ft L that seats seven needs a hall of about 13 x 14 ft. The corner seat gets a square cushion so no one sits on a seam.
Maker's note: A big family sofa used all day deserves seat foam at 35 kg/m³.
- Seats
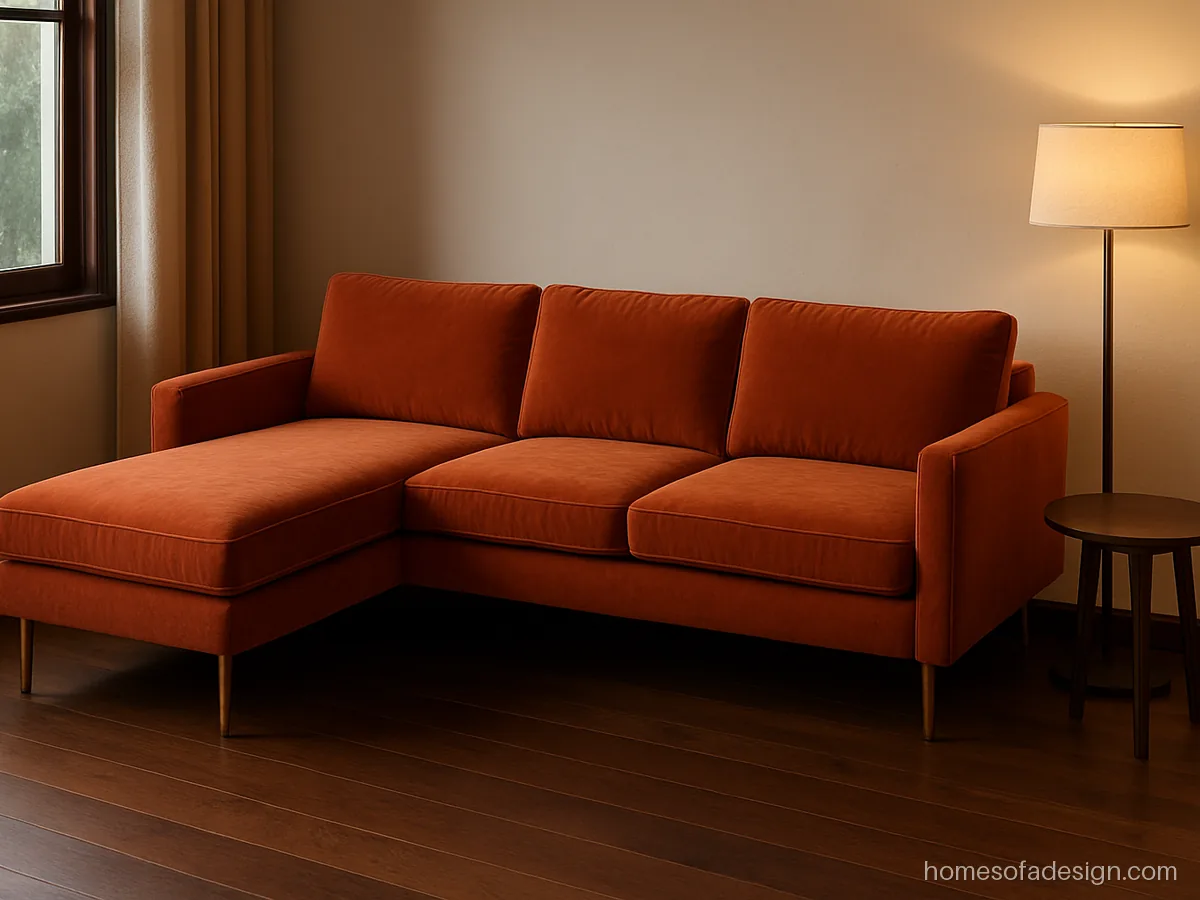
- 5 seats, 6 ft chaise
- Build
- Pine frame, velvet
- Fits
- 11 x 13 ft hall
This chaise runs about 6 ft, long enough for a tall person to stretch out. A long chaise adds depth, so check the walkway beside it.
Maker's note: Ask for the chaise frame to have a centre leg; long chaise frames sag without one.

- Seats
- 6 seats, LHS return
- Build
- Pine frame, poly fabric
- Fits
- 12 x 12 ft hall
Facing this sofa, the return sits to the viewer's left, which makes it an LHS model. The same design with the arm on the right would be RHS.
Maker's note: Before ordering, stand at the room entrance and write LHS or RHS on the drawing yourself.
Questions buyers ask
What is the l shape sofa standard size in feet for a 6 seater?
A 6 seater L is usually about 8 x 6 ft on the outside, and front to back it measures 32 to 38 inches. Sizes change by model, so check the exact drawing.
What is the l shape sofa small size I can buy, and how small can it go?
Small 4 seater L sofas start around 6 x 5 ft with a chaise. Below that, a loveseat with a separate footstool works better than an L.
How much space should I leave around an L shape sofa?
Paths around it want 30 to 36 inches; between seat edge and table top, keep a gap in the 14 to 18 inch band. Keep 2 to 3 inches behind the back from the wall.
Is the chaise the same depth as the seats?
No. The seat depth stays about 20 to 24 inches, but the chaise runs the full short side, usually about 5 to 6 ft long.
How do I convert l shape sofa dimensions in mm to l shape sofa size in feet?
Divide the mm figure by 305 to get feet. For example, 2440 mm is about 8 ft and 1830 mm is about 6 ft.
Will a 7 x 5 ft L sofa fit through my door?
The full L will not, but it is made in two or three parts. Check that each part is narrower than your door, usually about 3 ft. Compare shapes on our corner sofa page.